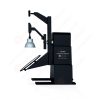
LM-79 Moving Detector Goniophotometer (Mirror Type C)
LSG-6000
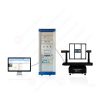
High Precision Rotation Luminaire Goniophotometer
LSG-1890B
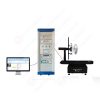
High Precision Rotation Luminaire Goniospectroradiometer
LSG-1890BCCD

Goniophotometer for Automotive and Signal Lamps
LSG-1950
Goniophotometer for Traffic Signal Lamps (Economical Model)
LSG-1950S
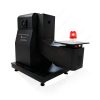
VAD Fire Alarm Visual Alert Device Goniophotometer
LSG-1930
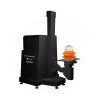
Goniophotometer for Airfield Lighting
LSG-1940
Compact Goniophotometer
LSG-1200A
LED Goniophotometer
LSG-1100
Near Field Moving Detector Goniophotometer
LSG-1900B
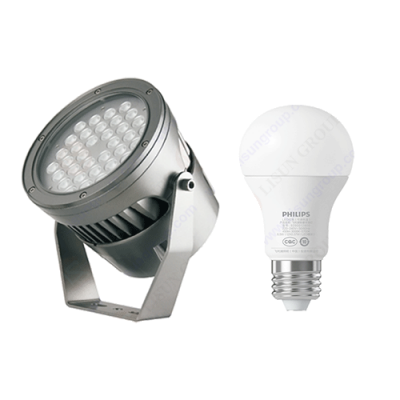 LEDs and Luminaire Test Solutions
 LM-79 and LM-80 Test Solutions
 LED Driver Test Solutions
 Household Appliances Test Solutions
 Mobile and Network Test Solutions
 Automotive Electronics Test Solutions
 Audio-Video and IT Test Solutions
 Cable and Wire Test Solutions
 Plugs and Sockets Test Solutions
 Power Switch Test Solutions
 Transformer Test Solutions
 Electric Toys Test Solutions
 Energy Meter Test Solutions
 Motor-Operated Tool Test Solutions
Select an organization
to browse standards


Product No: PRC-6M
The PRC-6M Precision Photometric Measurement System consists of an optical guide rail system, calibration equipment and tools. It is a photometric value traceability calibration system developed by LISUN for metrology institutes, third-party testing organizations, and photometric laboratories. It can perform verification and calibration of illuminance meters, luminance meters, illuminance probes, and light intensity standard lamps. It is the core hardware device for the metrological verification of photometric instruments.
The precision photometric measurement system offers multiple precision Photometric Bench in 2M/4M/6M sizes, equipped with multiple extinction apertures, multi-dimensional light source adjustment mechanisms, and coaxial rotary switching stations, effectively suppressing stray light and reducing optical path repetitive positioning errors. The measured values are traceable to the SI candela standard, making it compatible with calibration services of EURAMET and ILAC accredited laboratories, and meeting the needs of instrument manufacturers for factory calibration and internal verification within enterprise laboratories.
Standards:
| Standards No. | Standards Name |
| ISO/CIE 19476:2014 | Characterization of the performance of illuminance meters and luminance meters |
| ISO/CIE 23539:2023 | Photometry — The CIE system of physical photometry |
| CIE 15:2018 | Colorimetry |
| JJG 245‑2017 | 光照度计检定规程 |
| JJG 246‑2017 | 亮度计检定规程 |
System Configuration:
| No. | Confirguration Components | Qty | Unit | Specifications |
| Optical Guide Rail System | ||||
| 1 | Photometric Bench | 1 | Set | length is 6m (option is 2m and 4m), the base is made of 6060 standard aluminum profile |
| 2 | Baffle | 4 | Piece | Opening diameter Φ18cm, V-shaped block base, easy to put in and take out |
| 3 | Light intensity lamp adjustment device | 1 | Set | Light intensity lamp lifting and universal adjustment |
| 4 | illuminometers rotating device | 1 | Set | Coaxial position switching device for standard illuminometers and measured illuminometer |
| Calibration Equipment and Tools | ||||
| 5 | Light Intensity Standard Lamp | 1 | Piece | 2856K / 160cd / VIS (380~800nm): with NIM calibration certificate |
| 6 | Illuminance Meter | 1 | Set | 0.1lx~200,000lx / VIS (380~800nm): with NIM calibration certificate |
| 7 | DC Power Supply | 1 | Set | Used for standard lamp: 30V/10A, accuracy is 1mV/0.1mA |
Notes:
1. The PRC-2M, PRC-4M, and PRC-6M use the same system configuration, differing only in the optical guide rail length, which is 2 m and 4 m respectively.
2. Darkroom and studio space requirements: Height 2 m, width 3 m, length = optical guide rail length + 2 m, for arranging the optical guide rail, calibration equipment and tools; the interior walls, ceiling, and floor must be painted with matte black paint, and the ambient temperature must meet the standard requirements.
3. The UV (200~400nm), NIR (800~1500nm) and Colorimetry calibration require optional calibration equipment and tools.
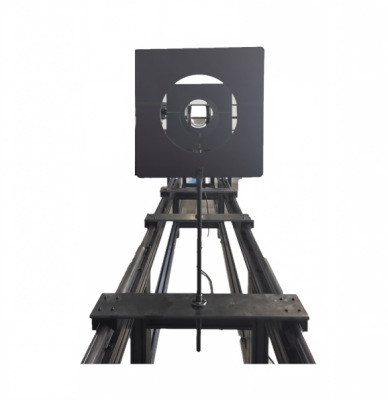
PRC‑XM Precision Photometric Bench

 English
 中文简体
 English
 Русский
 Español
 Português
 Türkçe
 العربية
 Deutsch
 Polski
 Italiano
 Français
 한국어
 ไทย
 Tiếng Việt
 日本語