
 English
 中文简体
中文简体 English
 Русский
 Español
 Português
 Türkçe
 العربية
 Deutsch
 Polski
 Italiano
 Français
 한국어
한국어 ไทย
ไทย Tiếng Việt
 日本語
日本語





























High Precision Rotation Luminaire Goniophotometer
User's Manual
Applicable LISUN models: LSG-1800A
1. Unboxing and Basic Familiarization with the Equipment
1.1 Unboxing and Inspection
When unpacking the device, handle it gently to avoid scratching the casing with sharp tools. After unpacking, first inspect the exterior of the device to ensure there is no visible deformation or dents, and that the buttons are not damaged or loose. If you notice any abnormalities with the device or its accessories, do not turn it on. Please contact us immediately.
1.2 System Configuration and Overview
1.2.1 Core Hardware Components
Note: The table below lists the core hardware components of the entire system. The equipment you purchased may include only some of these components; please keep this in mind when following the instructions in this manual.
| Component Name | Model | Core Features |
| Goniophotomoeter Main Unit | LSG-1800A | Used in conjunction with a photometric probe to measure photometric parameters and their spatial distribution, such as luminous flux and light distribution curves. |
| Near-field photometric probe | PM400C (N) | Suitable for standard darkrooms, such as those around 10 meters in size |
| Far-field photometric probe | PM400C (F) | Optional. Suitable for extra-long darkrooms, such as those longer than 20 meters. |
| Standard Light | SLS-150W | Used to calibrate the darkroom (luminance probe) |
| E27 Fixture | / | For C-Gamma testing; suitable for incandescent bulbs |
| Cross Clamp | For C-Gamma testing; suitable for other indoor and outdoor lighting fixtures | |
| Square Clamp | For B-Beta testing; suitable for floodlights | |
| Cross-Line Laser | Used during installation and commissioning; used during calibration and testing to determine the position and orientation of the standard lamp and the test luminaire | |
| Cabinet | CASE-19 | Used to house power meters, DC, and AC power supplies. Includes a power strip, an RS-485 communication module, and more. |
| Power Meter | LS Series | Measure electrical parameters such as voltage, current, power, and power factor of the sample |
| DC Power Supply | DC Series | Provides a stable DC power supply for DC samples, standard lamps, and auxiliary lamps |
| AC Power | LSP Series | Provides a stable, pure sine-wave AC power supply for AC samples |
1.2.2 Software, manuals, certificates, etc.
At the time of shipment, a download link containing all the documents was sent via email. Please download them promptly. If you missed the email, you can also contact us to obtain the download link again.
Includes software, user manuals, warranty cards, standard lamp calibration certificates, and other important documents, as well as other relevant documents.
1.4 Measurement Parameters
Luminous intensity data, luminous intensity distribution, regional luminous flux, luminaire efficiency, luminance distribution (optional), utilization factor, luminance limit curve, glare rating, isophot curves, maximum allowable distance-to-height ratio, luminaire curve versus illumination area, isointensity curves, effective beam angle, EEI, UGR, etc.
2. Important Notes
2.1 Electrical Safety
The system must be connected to a stable AC power source of 220 V ±5%, with a frequency of 50 Hz or 60 Hz. Ensure proper grounding, with a grounding resistance of ≤4 Ω. Do not use the equipment if the power connections are loose or the cables are damaged.
2.2 Environmental Safety
When using the optical darkroom, the ambient temperature must be maintained at 25±1°C, and the relative humidity must be maintained between 10% and 65% RH;
Both the control room and the darkroom must be kept dry, well-ventilated, dust-free, and free of corrosive gases;
Avoid placing the device near strong magnetic or electric fields; it must be placed on a level, sturdy surface.
2.3 Darkroom Operating Procedures
2.3.1 Darkroom Description
Please confirm that the darkroom has been constructed exactly according to the darkroom drawings we provided. If there are any discrepancies in the actual dimensions, please notify us before installing and commissioning the equipment so that we can adjust the plan to ensure that installation and commissioning proceed smoothly and that test results are accurate;
The interior of the darkroom must be completely painted matte black—that is, a non-reflective pure black—including all walls, ceilings, floors, partitions, doors, and so on. A small number of components, such as lighting fixtures, air conditioning units, and power switches, may not be painted black, provided they do not appear in the optical path between the Goniophotomoeter and the photometric probe;
Once the equipment has been installed and commissioned, do not move any of the hardware components inside the darkroom, including the main unit base, the photometer probe base, the photometer probe orientation, and the cross-laser base; doing so may result in inaccurate test results.
2.3.2 Precautions for Using the Darkroom
Remove your shoes or wear shoe covers when entering the darkroom to prevent dust from being brought inside;
The sample luminaires must be securely mounted to prevent them from falling and damaging the Goniophotomoeter during testing;
Do not place any objects on the main unit of the Goniophotomoeter, and do not place any objects within the Goniophotomoeter’s rotation range;
During testing, the darkroom must remain sealed to prevent external light from interfering with the test results.
2.3.3 Precautions for When the Darkroom Is Not in Use
Keep the darkroom closed; unauthorized persons are not allowed to enter, and prevent dust from entering the darkroom.
2.4 Standard Lamp Operating Procedures
The standard lamp has a lifespan of one year and is used for calibrating the photometer probe in a darkroom during installation and commissioning;
If your laboratory is required to calibrate its darkroom annually, you may purchase a new standard lamp;
The standard lamp is hot immediately after use; do not touch it. Allow it to cool for 10 minutes before returning it to the lamp case;
The standard lamp used in the darkroom is a directional standard lamp; its direction is controlled by its bracket. Do not remove the bulb from its bracket, or the standard lamp will become invalid.
2.5 Other
For matters not covered in this manual, please proceed with caution or contact us.
3. Hardware Assembly
3.1 Cabinet Equipment Assembly
3.1.1 Introduction to the Cabinet
Place the cabinet on a level, sturdy workbench, leaving sufficient space for operation.
| Number | Note |
| ① | Wiring Diagram: Please assemble the equipment according to the wiring diagram. |
| ② | Power distribution panel, used to connect the power cords of all devices inside the cabinet |
| ③ | Cooling fan power cord: Please connect it to the power strip inside the cabinet. |
| ④ | RS-485 communication module, used to connect all devices via an RS-485 communication cable |
| ⑤ | Please connect the power adapter for the RS485 communication box to the power strip inside the cabinet. |
| ⑥ | The USB cable for the RS485 communication box must be connected to the computer. |
| ⑦ | LS Series Power Meter Wiring |
| ⑧ | DC Power Connection |
| ⑨ | AC Power Wiring |
| ⑩ | The main power cord for the cabinet, which supplies power to all equipment inside the cabinet, should be routed through cable opening ② and connected to the power source only after all equipment has been fully installed. |
| ⑪ | Cable opening—the main power cord can be routed through here. Note: The main power cord plug is a Chinese standard plug; you may need to use a power adapter. |
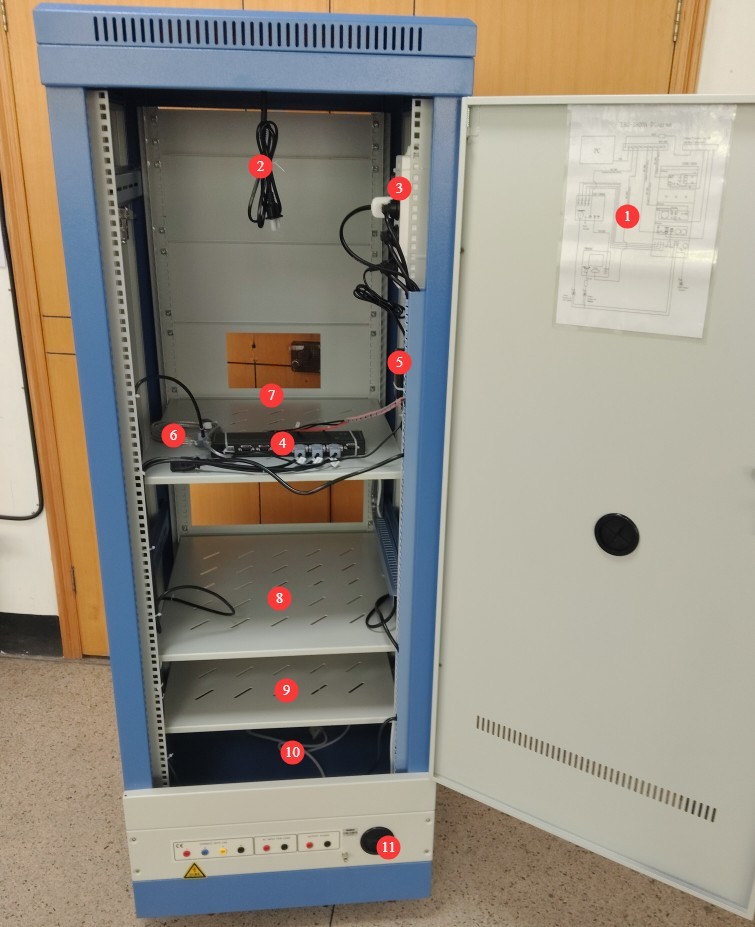
Figure 1
3.1.2 Installation of the LS Power Meter
| Number | Note |
| ① | Connected via an RS-485 communication cable; the other end is already connected to the RS-485 communication box inside the cabinet. |
| ② | The power cord is connected; the other end is already connected to the power strip inside the cabinet. |
| ③ | V1 test lead, connected to the red terminal of the power meter’s voltage V |
| ④ | V2 test lead, connected to the black terminal of the power meter’s voltage V |
| ⑤ | A1 test lead, connected to the red terminal of the power meter’s current A |
| ⑥ | A2 test lead, connected to the black terminal of the power meter’s current A |
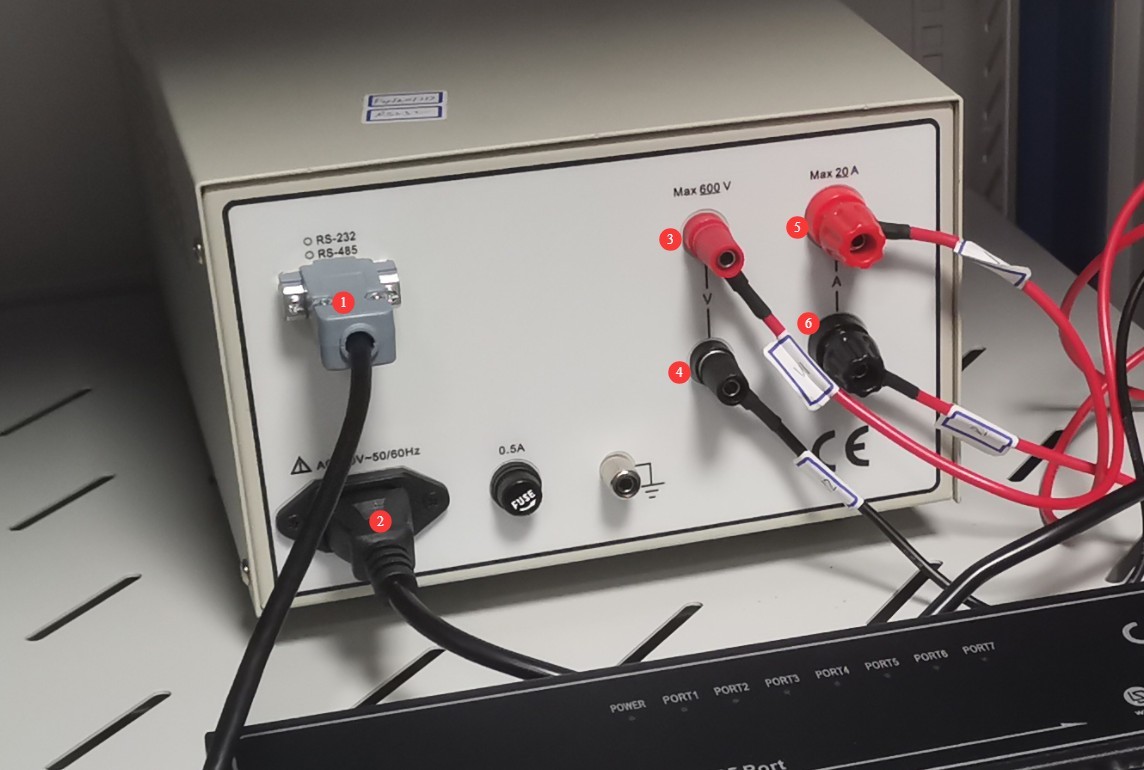
Figure 3
3.1.3 DC Power Supply Installation
| Number | Note |
| ① | Connected via an RS-485 communication cable; the other end is already connected to the RS-485 communication box inside the cabinet. |
| ② | Connect the DC power output wires, making sure to match the positive and negative terminals. |
| ③ | The power cord is connected; the other end is already connected to the power strip inside the cabinet. |
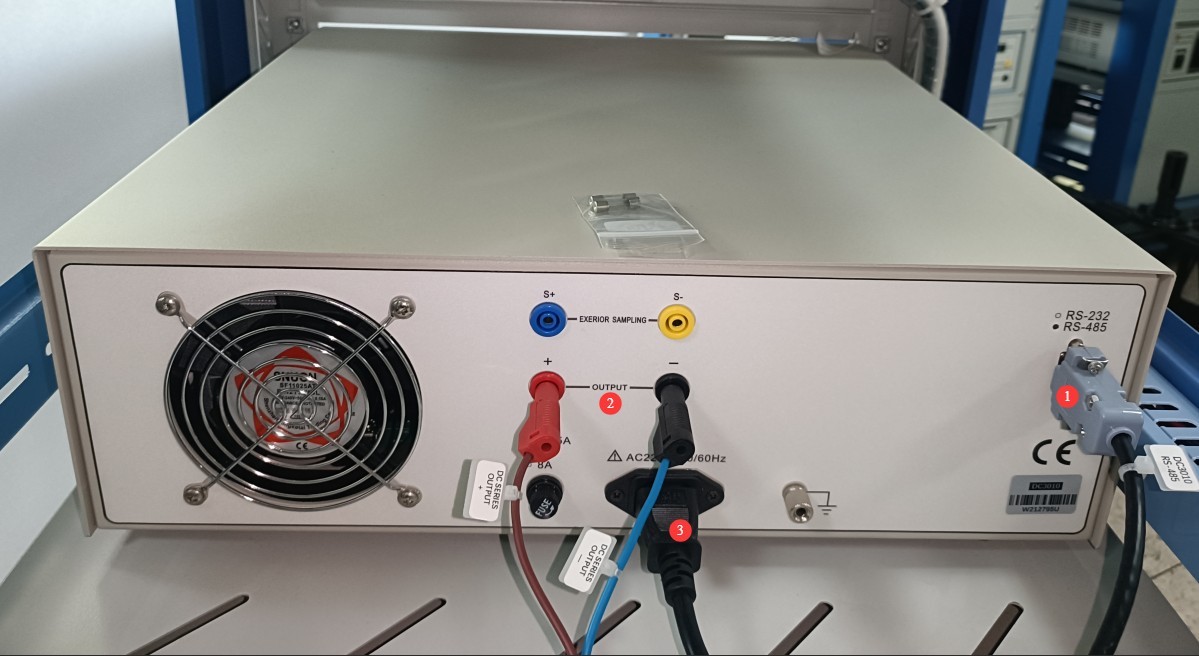
Figure 4
3.1.4 AC Power Installation
Please locate the following AC power output cable among the accessories:
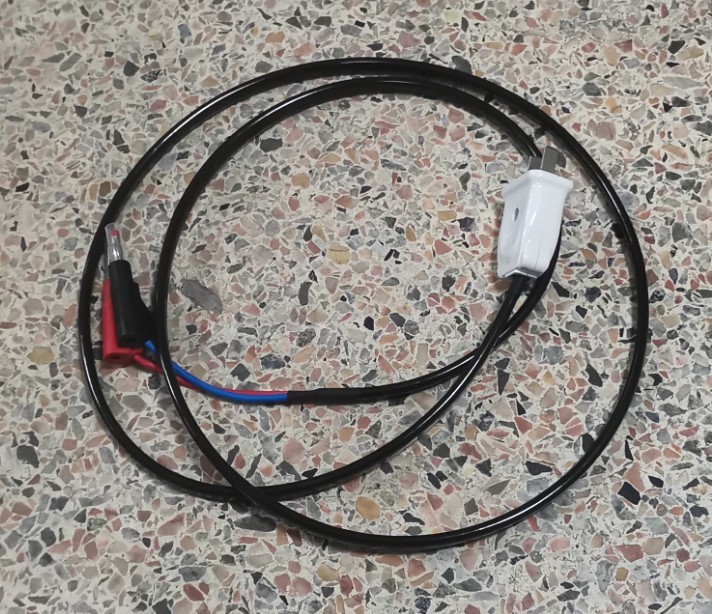
Figure 5
| Number | Note |
| ① | Connected via an RS-485 communication cable; the other end is already connected to the RS-485 communication box inside the cabinet. |
| ② | The power cord is connected; the other end is already connected to the power strip inside the cabinet. |
| ③ | Run the AC power output cable through cable opening ④ and connect it to position ⑤. |
| ④ | Wire hole |
| ⑤ | AC power output cable: Pass it through cable opening ④ and connect it to position ③ |
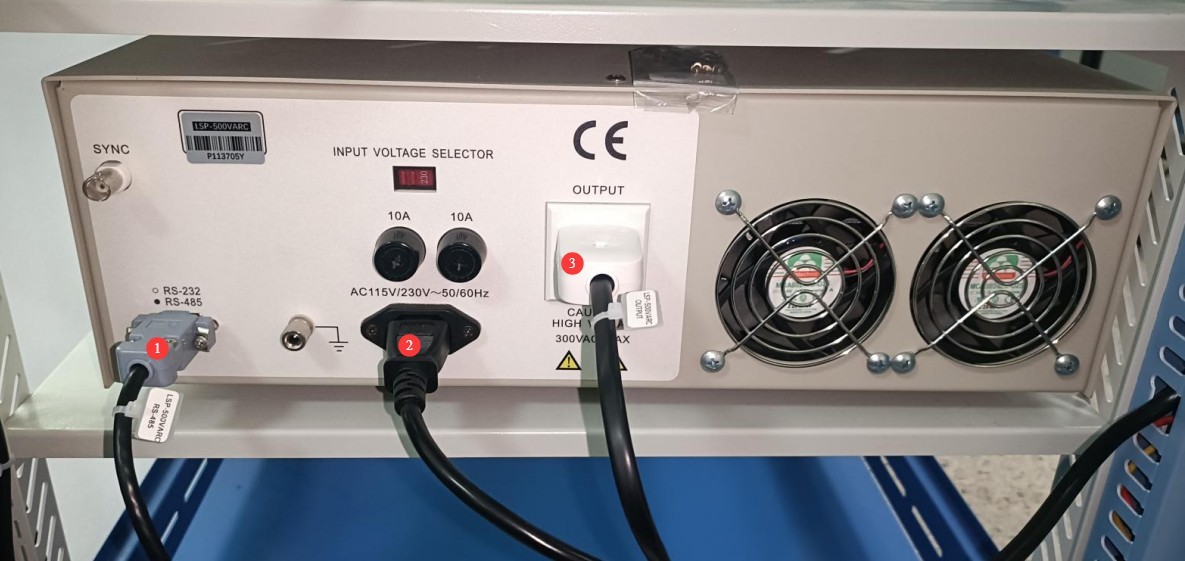
Figure 6
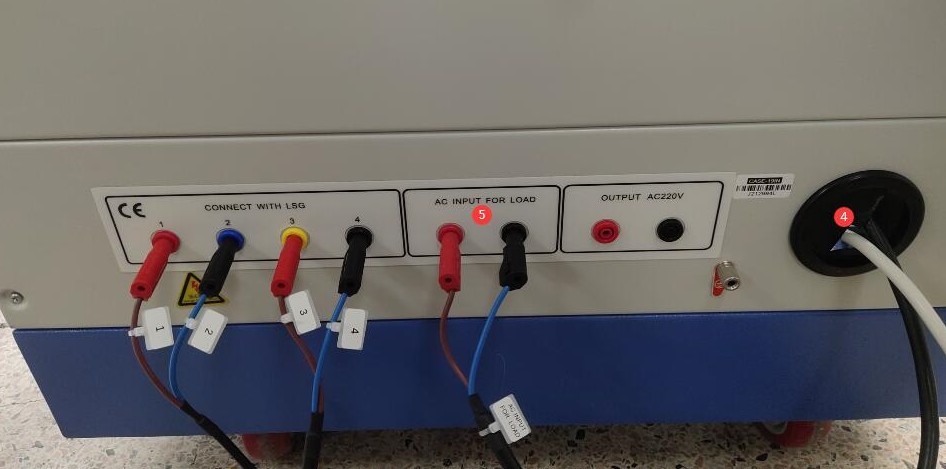
Figure 7
3.2 Placement of the Host and Installation of the Photometric Probe
3.2.1 Server Placement
The four feet on the bottom of the unit are height-adjustable.
| Number | Note |
| ① | Turn the screw at the bottom to raise the leg until it clears the floor. |
| ② | At the same time, make sure the top screw isn’t pressing against anything; you can unscrew it slightly. |
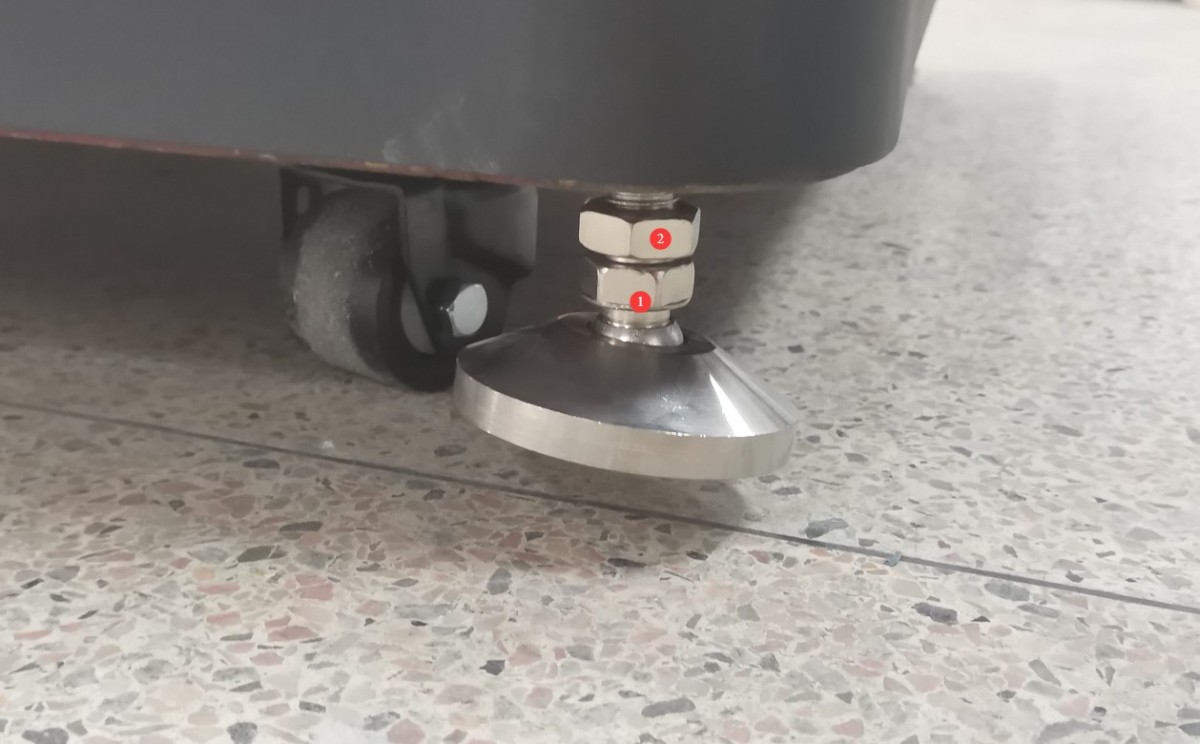
Figure 14
Position the goniophotomoeter in the correct location according to the darkroom blueprints. Align the four sides of the base as closely as possible parallel to the darkroom walls. Then remove the auxiliary arm.
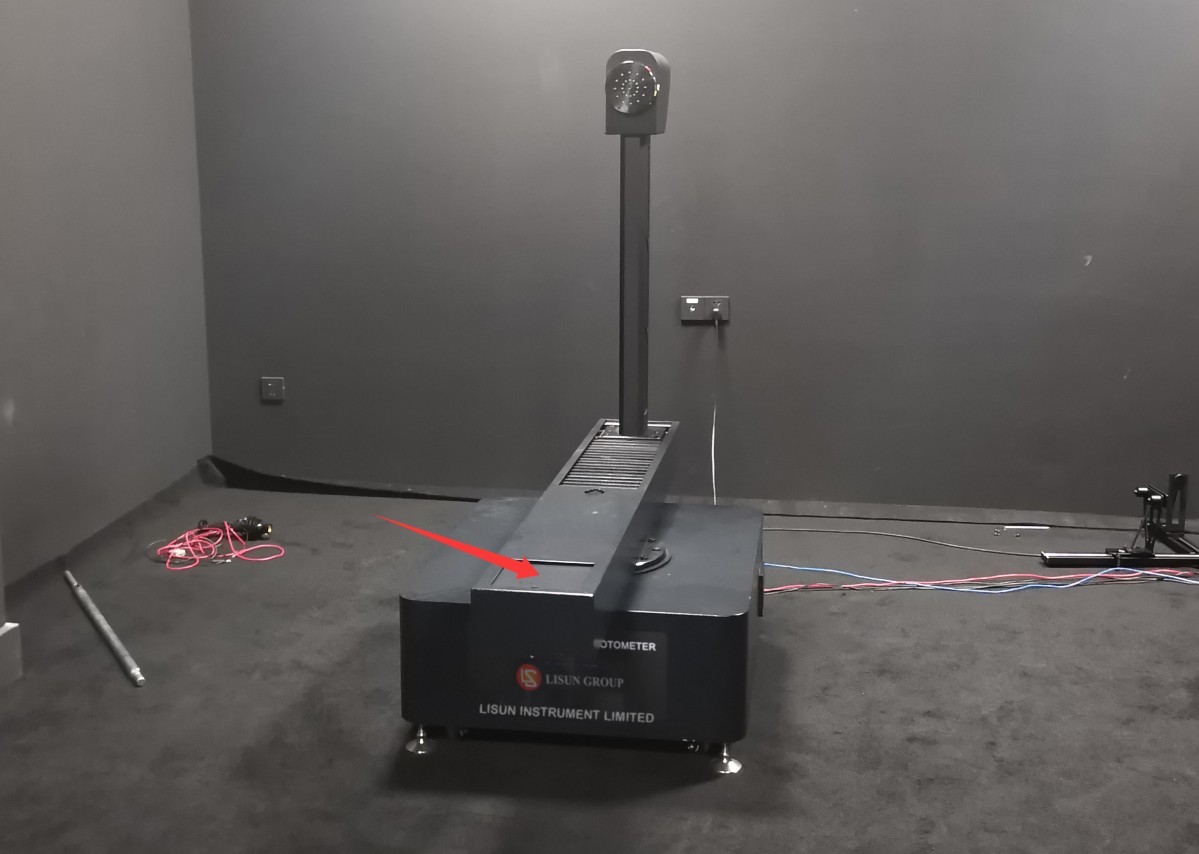
Figure 15
Next, please rotate all four legs of the Goniophotomoeter until they are in contact with the floor.
3.2.2 Assembly of the Photometric Probe and Probe Mount
Take, for example, a darkroom with only one photometer.
Assemble the photometric probe and probe mount, and position them in the appropriate location according to the darkroom drawings; there is no need to secure them with screws for now.
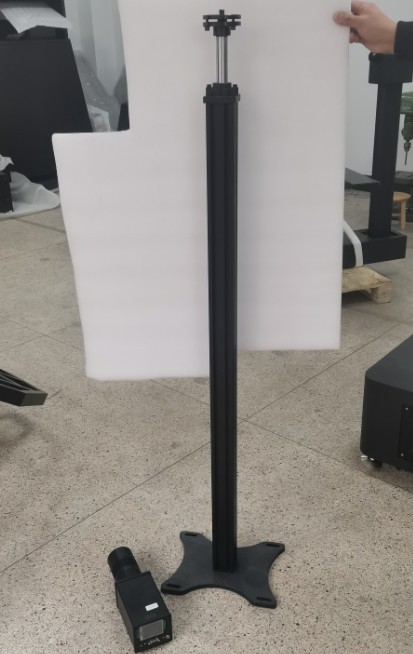
Figure 16
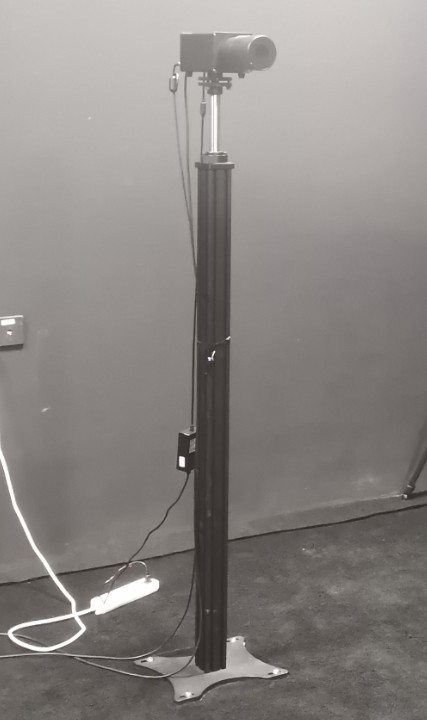
Figure 17
3.2.3 System Wiring
| Number | Note |
| ① | The four terminal blocks ①on the cabinet are connected to the Goniophotomoeter⑩; simply match them one-to-one according to the numbers. |
| ② | The two terminals connect to the terminal block inside the cabinet and are used to supply power to all equipment in the darkroom, including the Goniophotomoeter and photometric probes. This allows for convenient control of all darkroom equipment via the cabinet’s power switch. Note: The darkroom equipment can also be powered directly from the mains. |
| ③ | Cabinet grounding terminal: Please connect it to ground using a wire. |
| ④ | Cabinet power cord, connected to a 220V 50/60 Hz power source |
| ⑤ | Power Cord for the Goniophotomoeter Main Unit |
| ⑥ | Connect the ground terminal of the Goniophotomoeter to the ground using a wire. |
| ⑦ | RS-485 communication cable, with the other end connected to the RS-485 communication box inside the cabinet |
| ⑧ | Photometer probe trigger wire; connect to probe ⑬. When only one probe is used, the default setting is near-field (N). |
| ⑨ | If you have only one photometer in your darkroom, then the far-field (F) connection is not required. |
| ⑩ | The four terminals ⑩on the Goniophotomoeter are connected to the cabinet①; simply match them one-to-one according to the numbers. |
| ⑪ | Power Adapter for Photometric Probe |
| ⑫ | RS-485 communication cable for the photometric probe; the other end connects to the RS-485 communication box inside the cabinet |
| ⑬ | Photometer probe trigger cable, connected to the main unit ⑧of the Goniophotomoeter |
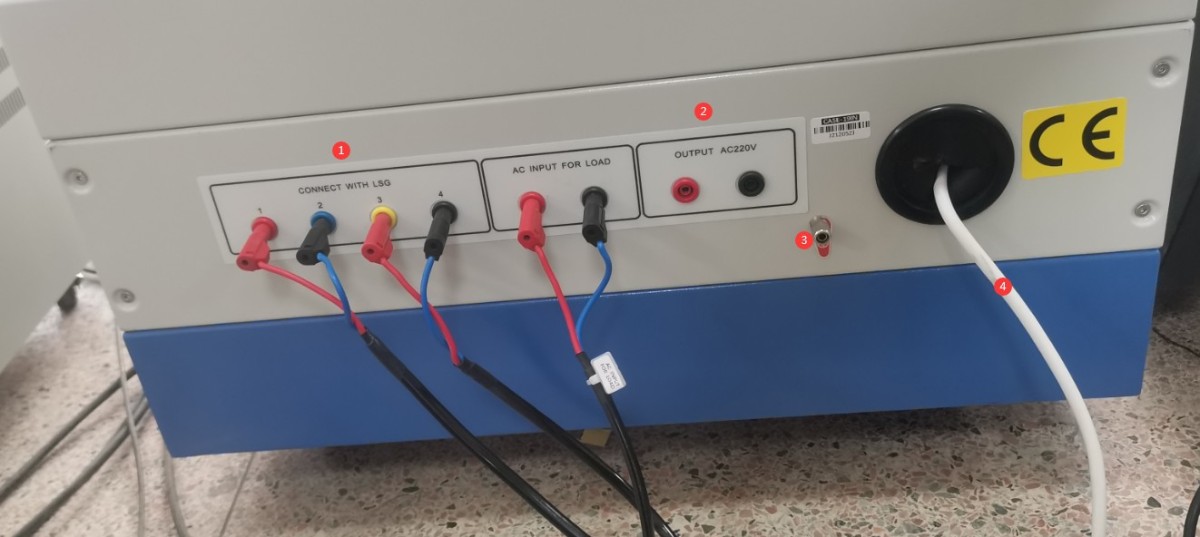
Figure 18
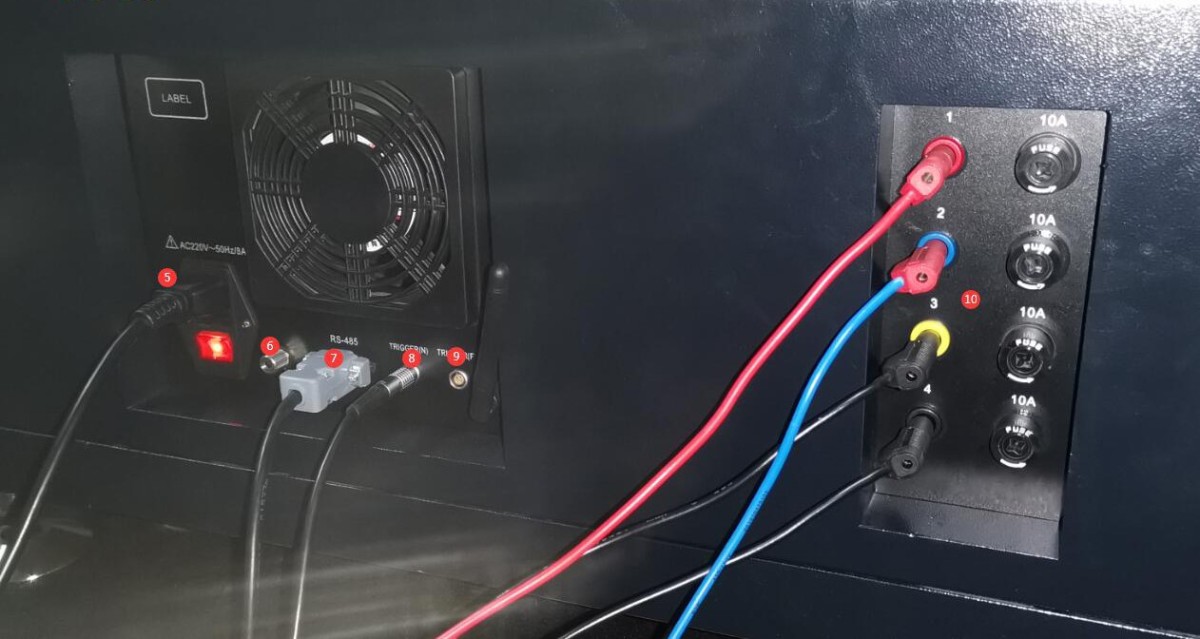
Figure 19
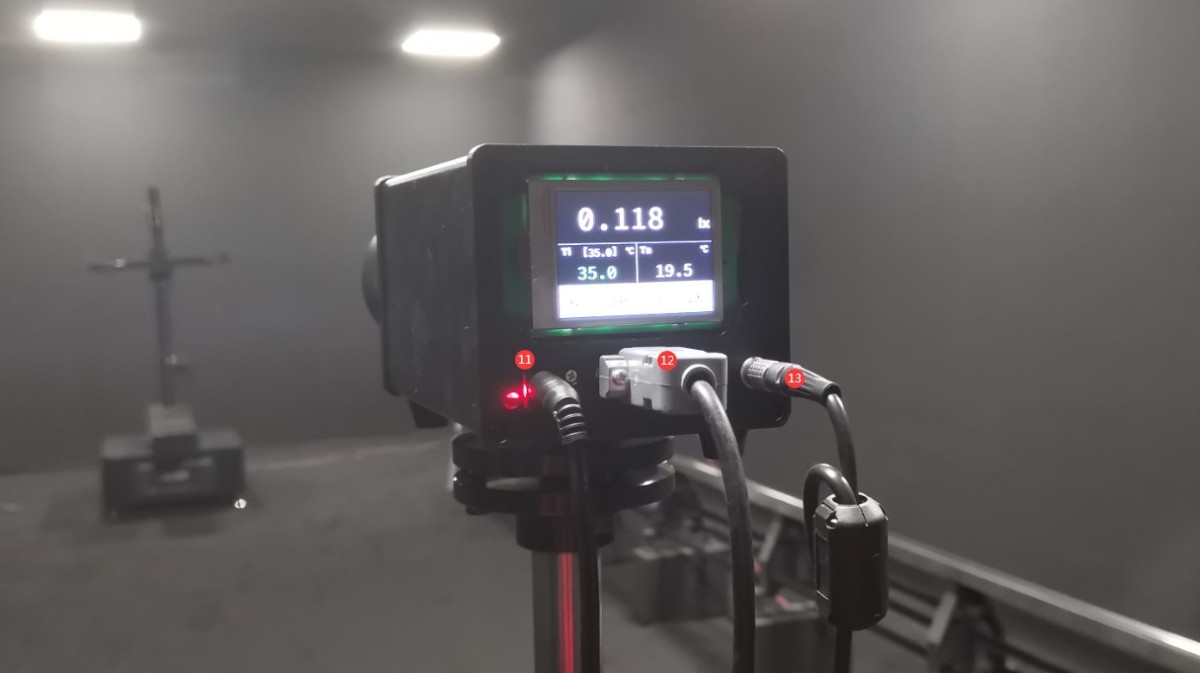
Figure 20
4. Software Installation and Configuration
4.1 Software and Driver Installation
4.1.1 Software Runtime Environment
System Requirements: Windows 7/8/10/11 (32-bit/64-bit); the computer must have at least one USB port.
4.1.2 Installation
| Number | Note |
| ① | LSG Series Goniophotomoeter Software—Double-click to install |
| ② | The APK file can be copied to an Android phone for installation. The app is intended solely for rotating the Goniophotomoeter and cannot be used for testing. The software includes all the features of the app; this manual uses the software as an example . Note: The APK file is compatible only with the LSG-1890B and LSG-6000 models; it is not compatible with the LSG-1800A. |
| ③ | RS485 Communication Box Driver—Double-click to install |
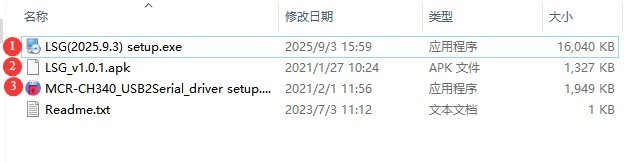
Figure 27
4.1.3 Exception Handling
If your antivirus software or Windows Firewall flags a file as suspicious during the software installation process, please temporarily disable the antivirus software or Windows Firewall and then try installing the software again.
If the software fails to open after a successful installation when you double-click the icon, please verify that you are logged in to your computer with an administrator account. If the software still fails to open after logging in with an administrator account, right-click the software icon to open its Properties window. On the Compatibility tab, check the box next to “Run this program as an administrator,” click “Apply,” and then double-click the icon again to open the software.
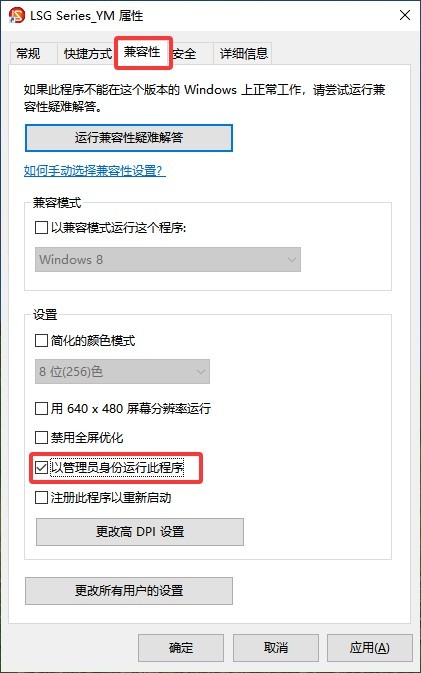
Figure 28
4.2 Software Settings
First, turn on the cabinet’s power switch, then power on all system devices, including all equipment inside the cabinet, the Goniophotomoeter main unit, and the photometric probes. Double-click to run the software. The first time you run the software, it will automatically open the system configuration screen. Select the correct model for each device you have purchased.
| Number | Note |
| ① | To select a goniophotomoeter model, click the drop-down list on the right. The model you purchased is the LSG-1800A. |
| ② | Near-field photometer probe; select photometer probe model PM400C |
| ③ | Far-field photometric probe—if you haven’t purchased one, please select “Not installed.” |
| ④ | The LSG-1800A does not include a near-field Spectroradiometer; please select “Not Installed.” |
| ⑤ | AC power supply models, typically from the LSP Series |
| ⑥ | DC power supply models are generally designated as “DC Series.” |
| ⑦ | Power Meter Model: The model number is printed on the front panel of the power meter. Please check it and select the appropriate model. |
| ⑧ | Once you have selected all the correct models, click “Auto-detect Port.” |
| ⑨ | After the search for all ports is complete, click “OK” to save and exit. |
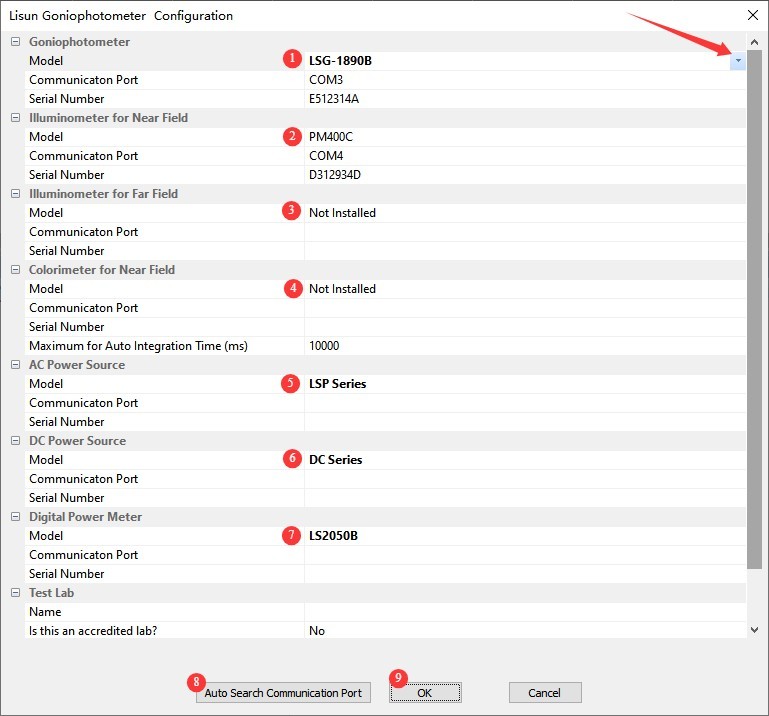
Figure 29
Note: If a communication error occurs during the automatic port search, please read the error message carefully, check whether the corresponding device is powered on, and verify that the RS-485 communication cable is properly connected. Once you have confirmed these points, click “Automatic Port Search” again until communication is established with all devices.
After clicking OK, the software automatically opens the screen for saving the database file. From then on, all test reports will be automatically saved in this database file.
| Number | Note |
| ① | Please select the path where you want to save the database files. Please do not save them to the desktop or inside the Desktop folder. |
| ② | Enter the file name |
| ③ | Just click “Save” |
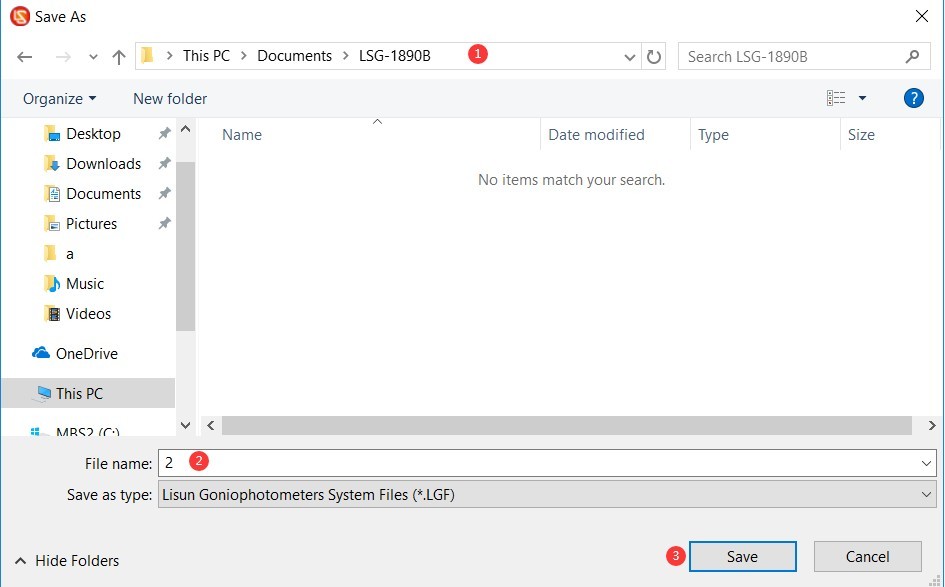
Figure 30
5. Calibration of darkroom equipment (Each step must be performed carefully and thoroughly; otherwise, it may result in incorrect calibration data and abnormal test results.)
5.1 Horizontal Commissioning of the Main Unit
5.1.1 Single-Character Laser Ready
Insert the batteries into the laser pointer and turn it on.
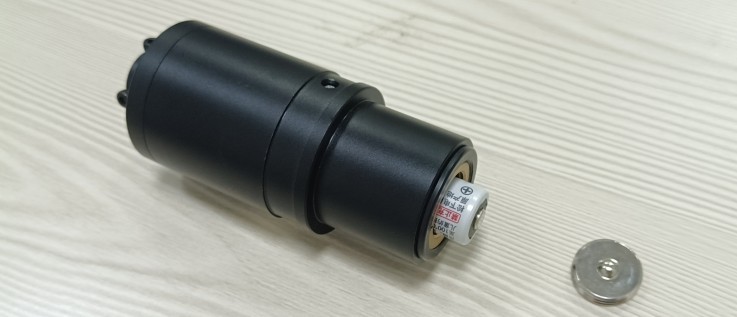
Figure 31
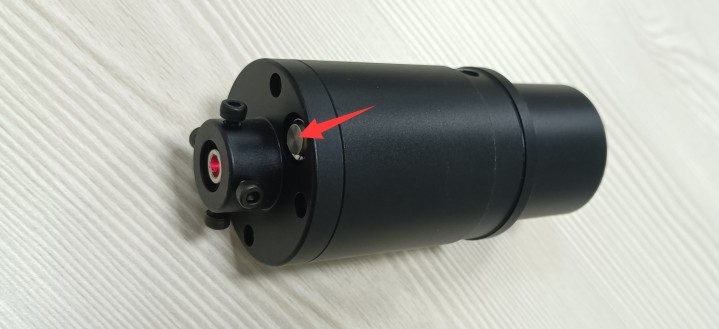
Figure 31.1
Install the single-line laser onto the Goniophotomoeter and secure it in place.
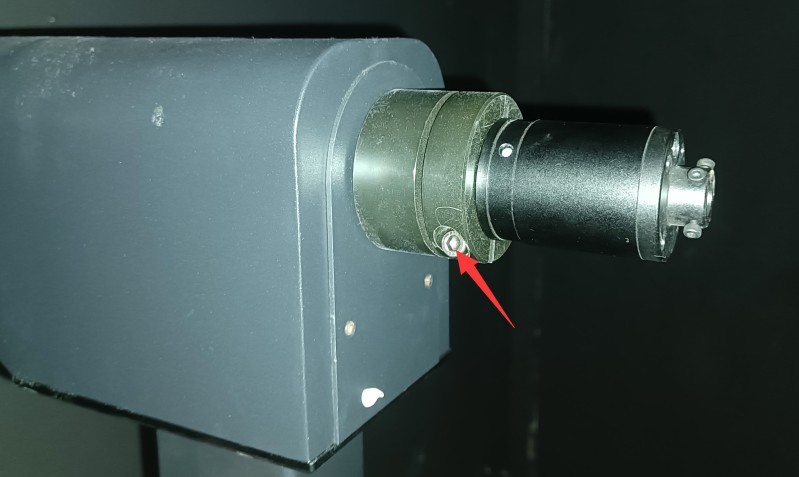
Figure 31.2
Open the software.
| Number | Note |
| ① | Click to switch viewing modes |
| ② | Click ① to display the C-Gamma angle here instead of the B-Beta angle. |
| ③ | Then click to open the angle control interface |
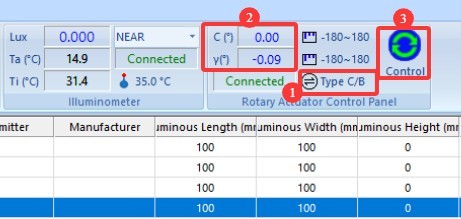
Figure 31.3
| Number | Note |
| ① | Enter 0 |
| ② | Click to rotate the Gamma axis to the 0-degree position |
| ③ | Click, and the single-character laser begins to rotate on its own. |
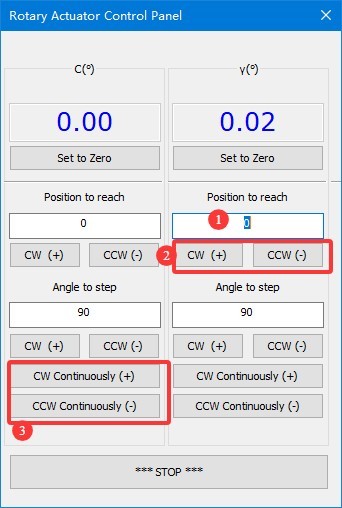
Figure 31.4
Secure a sheet of white paper at the far end of the darkroom. Use a pen to trace the path of the red laser dot, creating a circular pattern of varying sizes, as shown by the black circular path in the figure below.
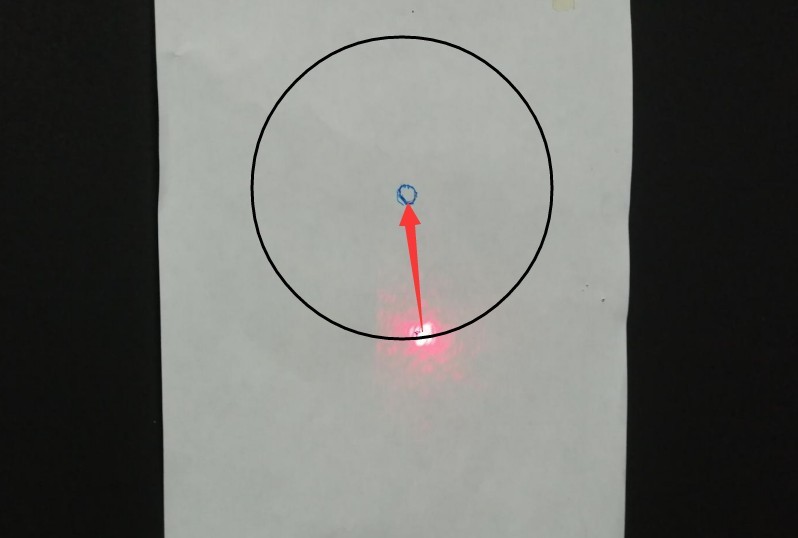
Figure 31.5
Click the “Stop” button on the “Angle Control” interface to stop the straight-line laser from rotating. Then, depending on the actual situation, adjust the four small Allen screws shown in the figure below to align the straight-line laser spot exactly at the center of the circular path, as indicated by the red arrow in the figure above.
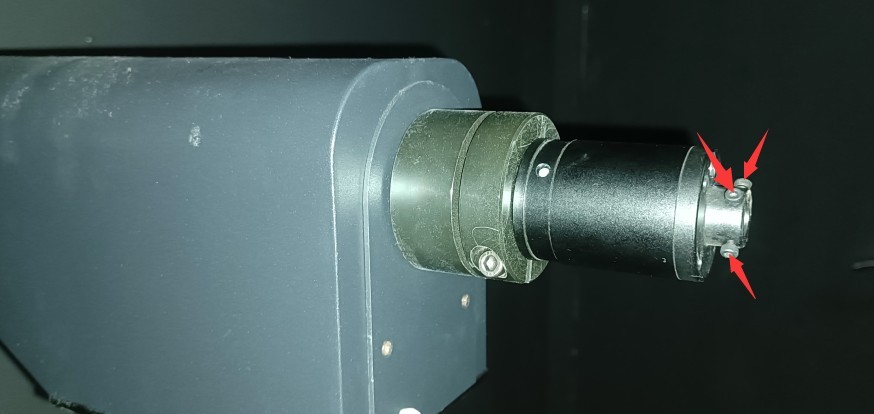
Figure 31.6
Then restart the straight-line laser’s rotation, redraw the trajectory, and repeat the above steps until the trajectory of the straight-line laser dot forms a point (or the trajectory radius is small enough), rather than a circle. Then click the “Stop” button on the “Angle Control” interface to stop the straight-line laser from rotating. Once debugging is complete, all four small Allen screws on the single-line laser should be fully tightened.
Note: Once the single-line laser has been properly calibrated, it must remain attached to the Goniophotomoeter until the installation and calibration are complete before being removed.
5.1.2 Crosshair Laser Ready
Find the crosshair laser device and tripod.
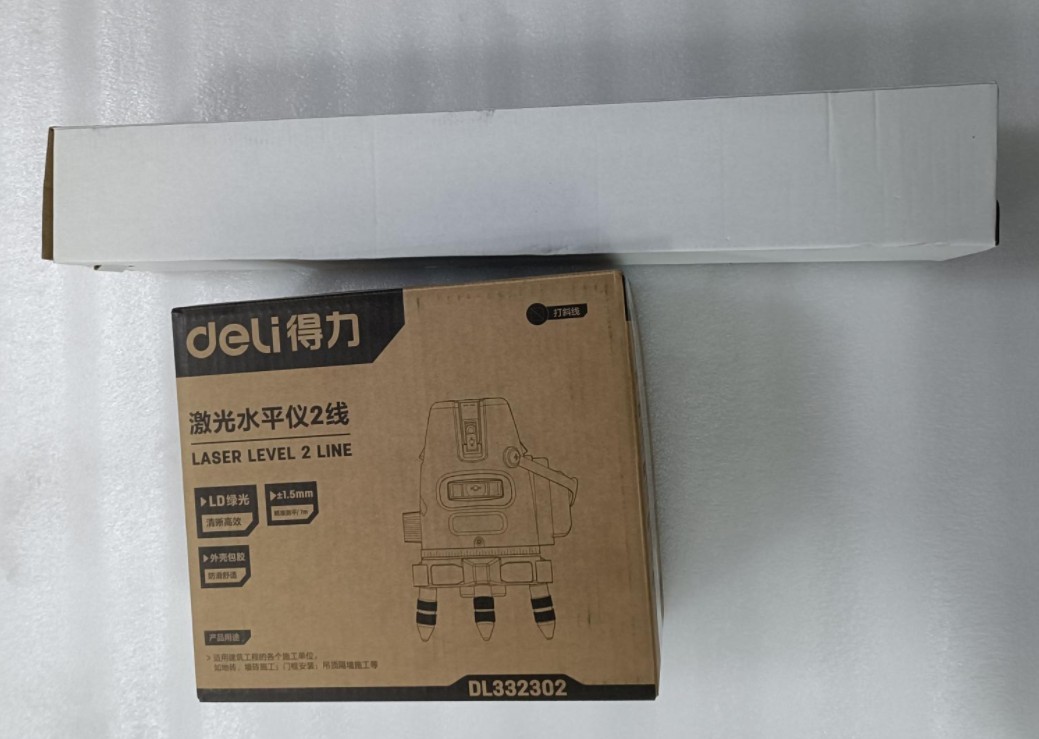
Figure 32
Remove the cross-line laser and the batteries. Insert the batteries into the cross-line laser. The power switch is located on the side of the device. Turn the switch to the “unlock” position to turn on the device.
| Number | Note |
| ① | Power switch: Turn it to the “Unlock” position to turn on the power. |
| ② | VH refers to vertical and horizontal laser switches, respectively. |
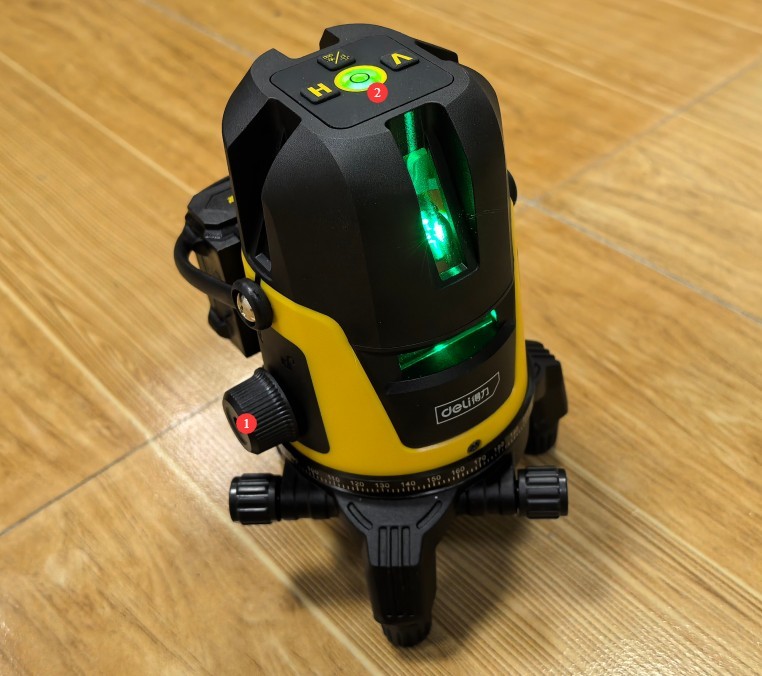
Figure 33
Mount the crosshair laser onto the tripod.
Note: The cross-line laser is self-leveling. If it is not self-leveled, an audible alarm will sound. This may be due to an uneven surface or an improperly set up tripod. Please ensure that the cross-line laser remains self-leveled at all times during use.
5.1.2 Steps for Horizontal Commissioning of the Host Machine
According to the darkroom drawings, the center height of the LSG-1800A goniophotomoeter is 1375 mm. Using a tripod, adjust the height of the horizontal laser beam from the crosshair laser to 1375 mm. At this height, the horizontal laser beam should pass through the center of all light-transmitting holes in the darkroom partition.
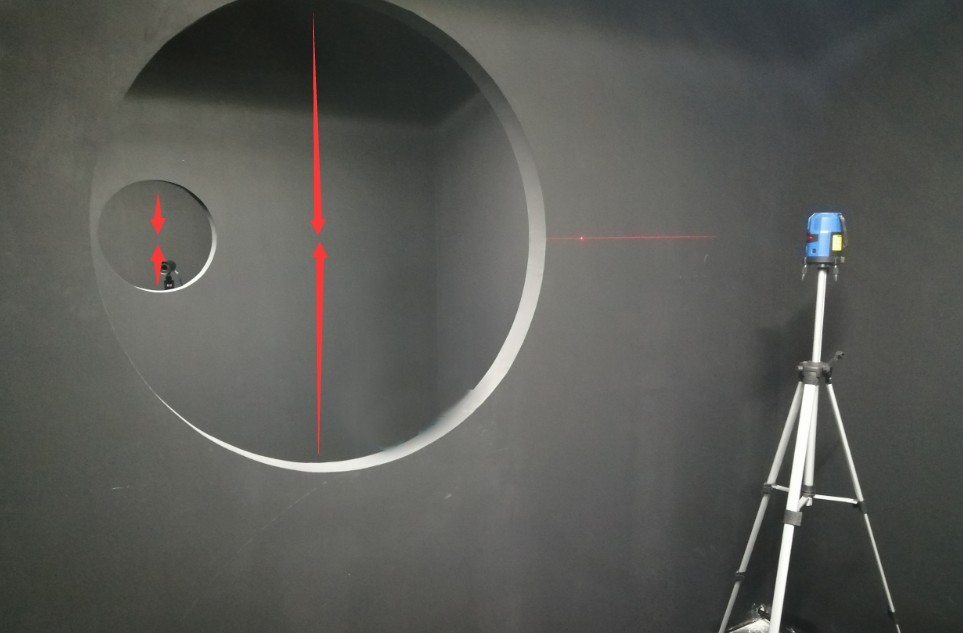
Figure 34
Please note: Do not place any objects on the Goniophotomoeter or within its rotation range to prevent damage to the equipment during rotation.
Click the continuous rotation button in any direction, and the Gamma axis of the Goniophotomoeter will begin to rotate continuously.
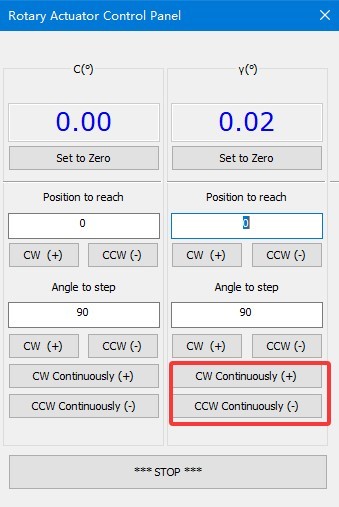
Figure 36
At this point, observe the horizontal laser beams emitted by the single-line and cross-line lasers from the main axis of the Goniophotomoeter.
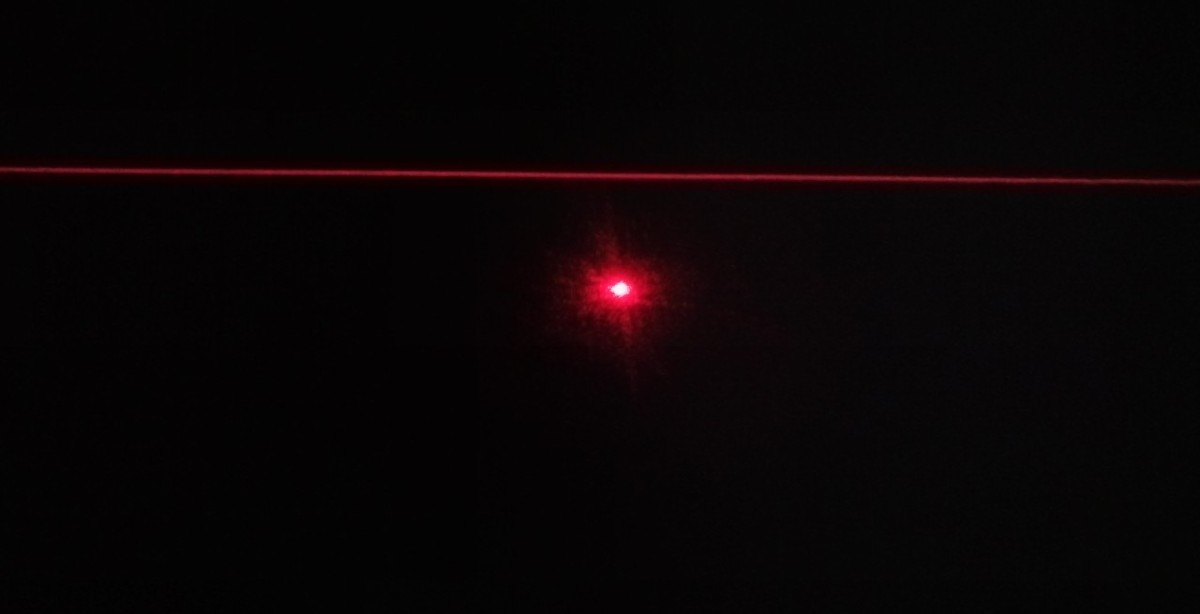
Figure 37
Then, using an appropriate wrench, raise the goniophotomoeter and level it by adjusting the height of its four support legs. The final result of the calibration: regardless of the Gamma angle of the goniophotomoeter, its straight laser beam is perfectly aligned with the horizontal laser beam, as shown in the figure below.
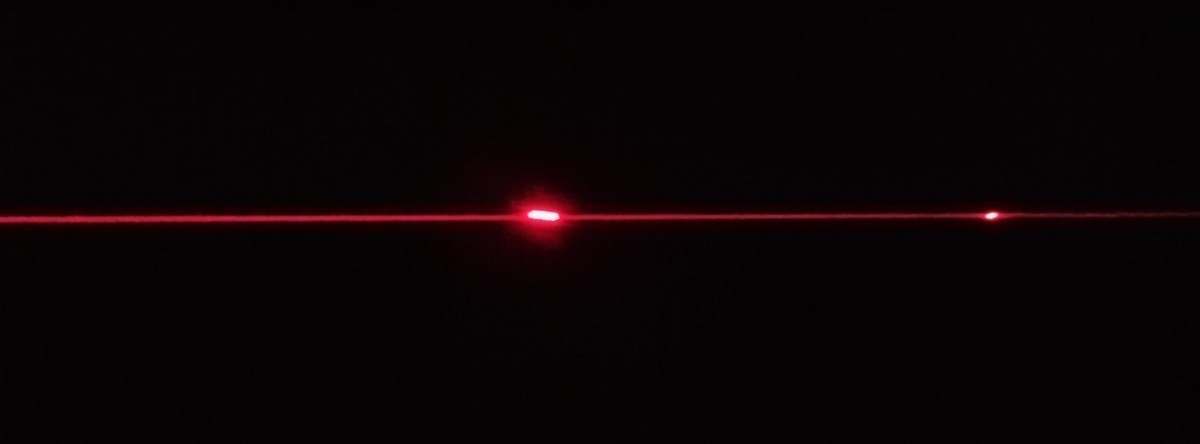
Figure 38
You’ll need plenty of patience to complete this step. Once the adjustment is complete, make sure all four legs of the main unit are firmly on the ground. Then click the “Stop” button on the software’s angle control interface to stop the Goniophotomoeter from rotating. Next, secure the four legs of the Goniophotomoeter by tightening the screws at the top of each leg. Once the position and level of the Goniophotomoeter main unit have been properly adjusted, do not move it again, as doing so will cause the test results to be inaccurate.
5.2 Calibration of the Photometric Probe
5.2.1 Calibration of the Photometric Probe at the 0-Degree Position
| Number | Note |
| ① | Enter 0 |
| ② | Click any rotation direction to rotate the Gamma axis back to the 0-degree position. |
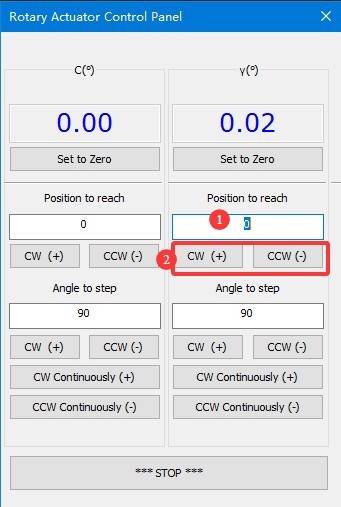
Figure 39
Verify that the single-line laser beam is passing through the exact horizontal center of the last partition at this point.
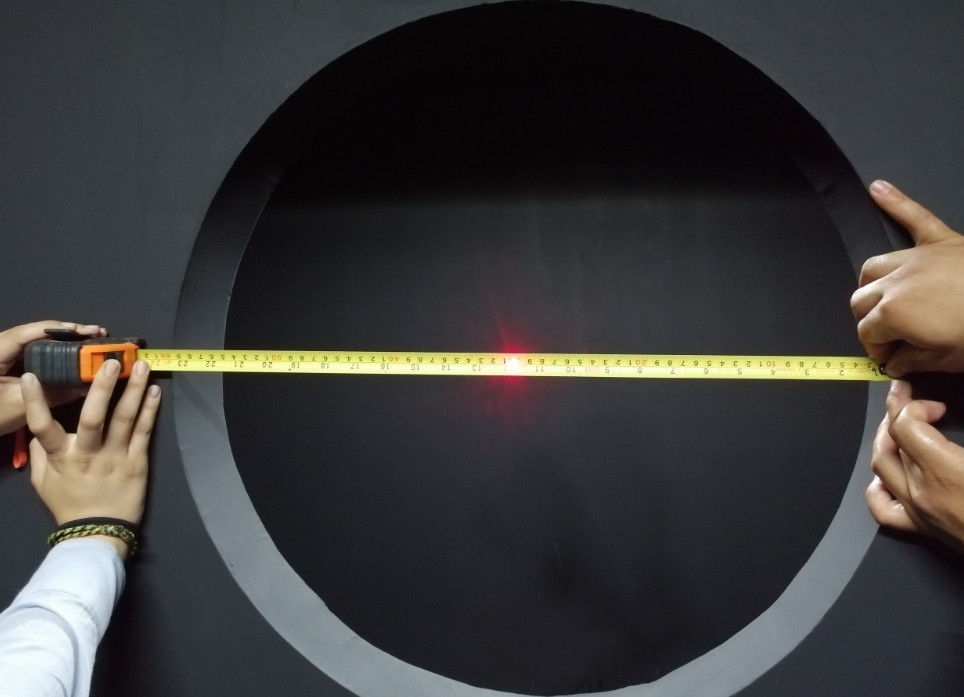
Figure 40
If not, follow the steps below.
| Number | Note |
| ① | Please enter a small angle value here based on the actual situation, such as 1, 0.1, 0.05, etc. |
| ② | Select a rotation direction, and rotate the Gamma axis until the straight laser beam passes through the exact center of the horizontal plane of the last partition. |
| ③ | Click “Set to 0 Degrees” to set the current position of the Gamma axis on the near-field luminance probe to 0 degrees. The password is LISUNGROUP. |
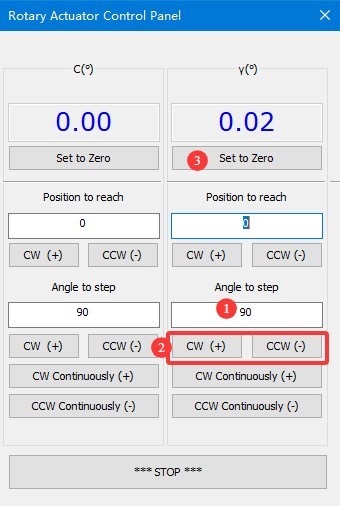
Figure 40.1
Note 1: After setting the Gamma axis of the near-field photometer to 0 degrees, do not arbitrarily set it to 0 degrees again, as this will cause deviations in the test results.
Note 2: Definition of the Gamma angle for a goniophotomoeter. The direction directly facing the photometer probe is defined as 0 degrees/360 degrees. When rotated clockwise, the angle value increases from 0 degrees to 360 degrees; when rotated counterclockwise, the angle value decreases from 360 degrees to 0 degrees. Since angle notation may vary, -90 degrees and 270 degrees correspond to the same position.
5.2.2 Mounting the Photometric Probe
Rotate the light sensor’s lens hood counterclockwise and remove it.
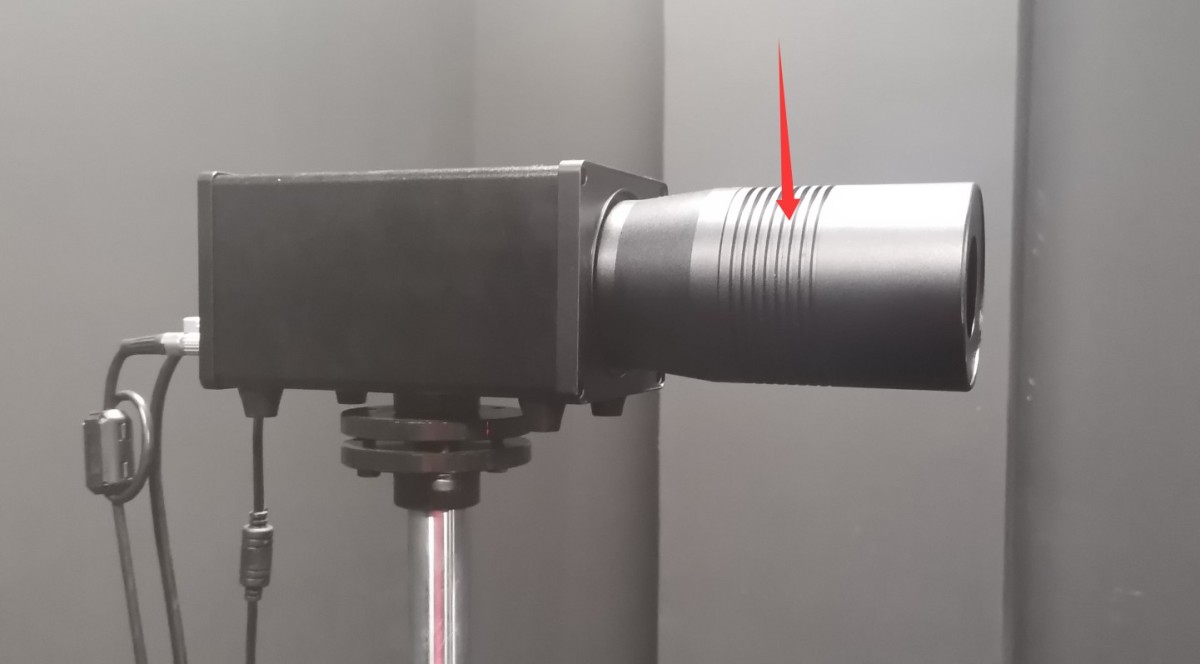
Figure 41
The standard lamp packaging box contains a small mirror.
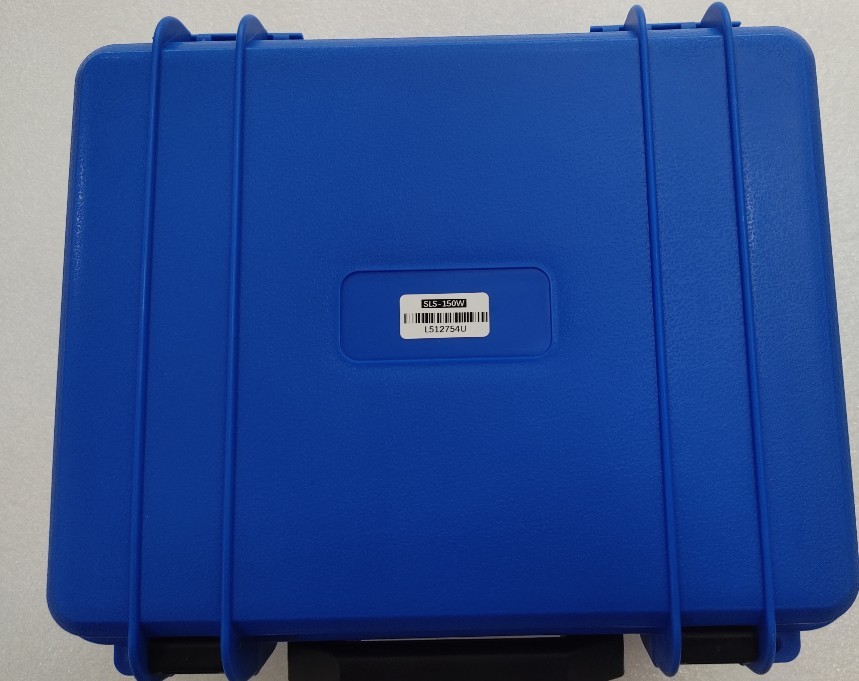
Figure 42
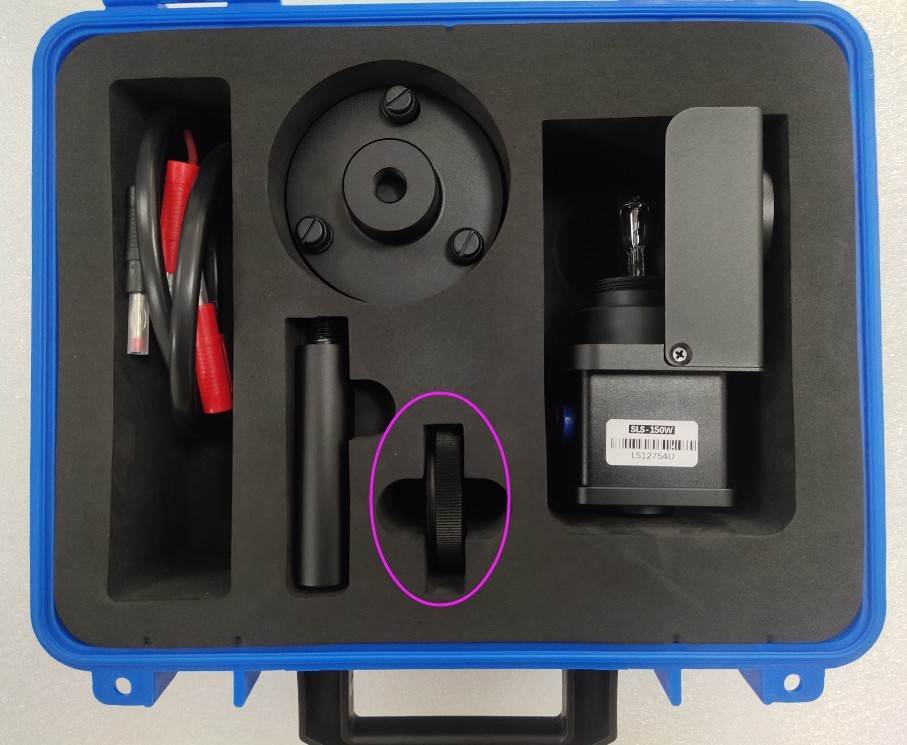
Figure 43
Remove the small reflector and attach it to the probe.
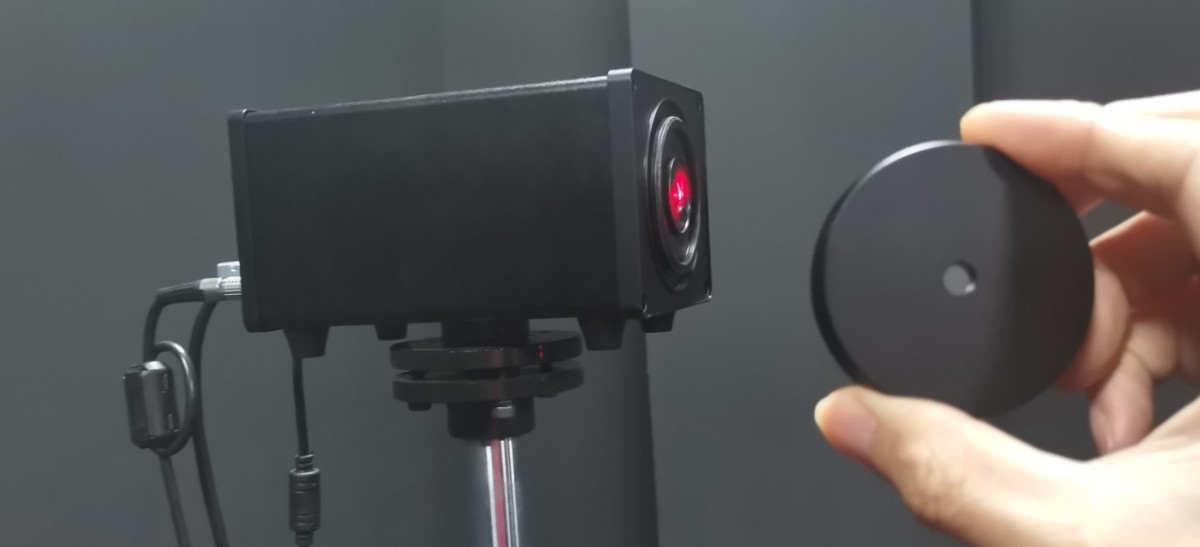
Figure 44
At this point, the Gamma axis of the near-field photometer probe is still at the 0-degree position. Slightly move the probe base and adjust the screws at points ① and ② to adjust the probe’s height and orientation. Position the probe so that the straight laser beam coming from the main axis hits the exact center of the mirror, and ensure that the reflected beam returns along the same path.
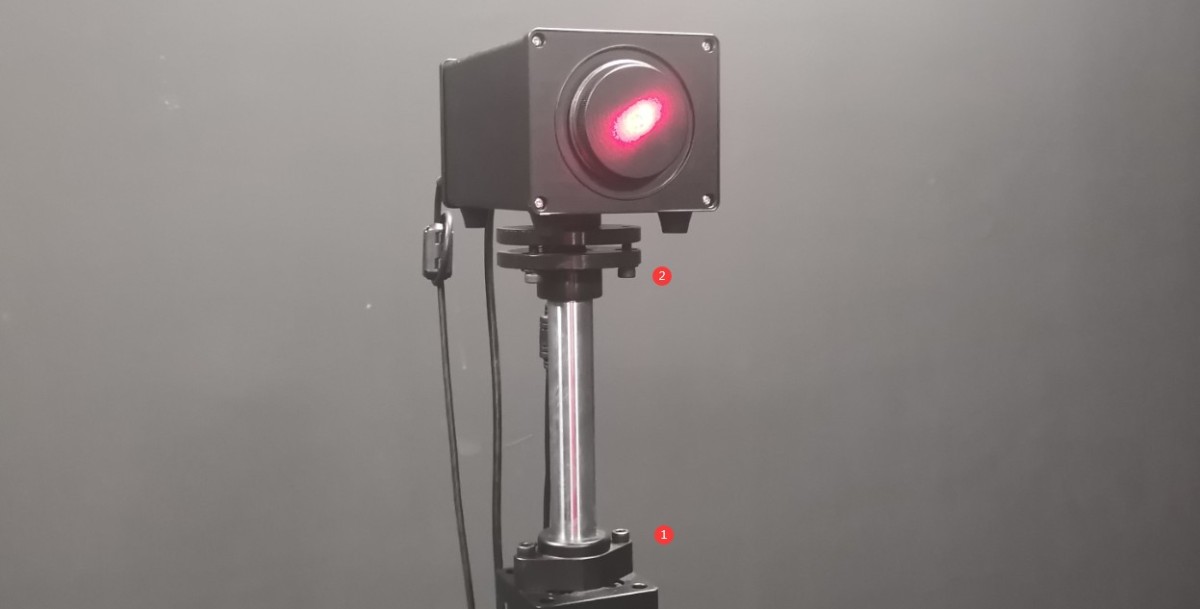
Figure 45
Then secure the probe bracket base to the floor with screws.
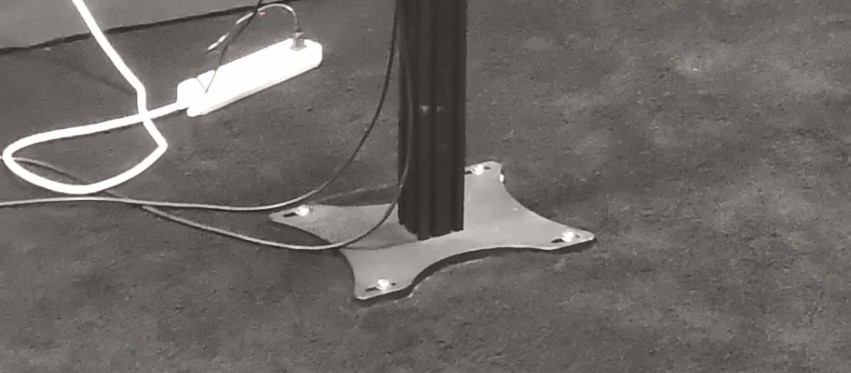
Figure 46
Once secured, you may need to make minor adjustments to the probe’s height and orientation so that the straight laser beam continues to hit the exact center of the reflector and the reflected beam returns along the same path. After calibration is complete, ensure that all screws are tightened. Then remove the reflector and reinstall the light probe’s light shield.
Note: Once the probe’s position and orientation have been set, do not change them, as doing so may cause the test data to be inaccurate.
You can secure the photometer probe’s power adapter to the probe bracket as shown in the figure below to protect the probe’s power jack.
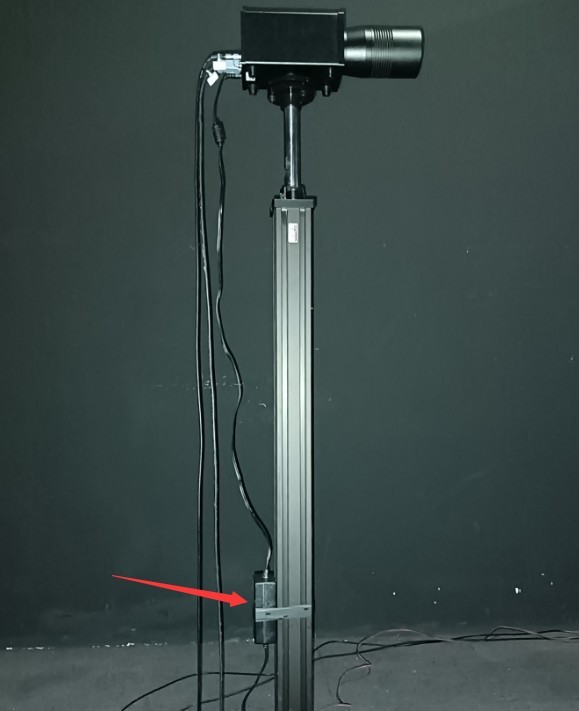
Figure 47
5.3 Cross-Line Laser Installation
Finally, the crosshair laser must be mounted on the side wall of the darkroom. Depending on the specific layout of each darkroom, the crosshair laser can be mounted on either the left or right wall. Take the darkroom layout shown in the figure below as an example.
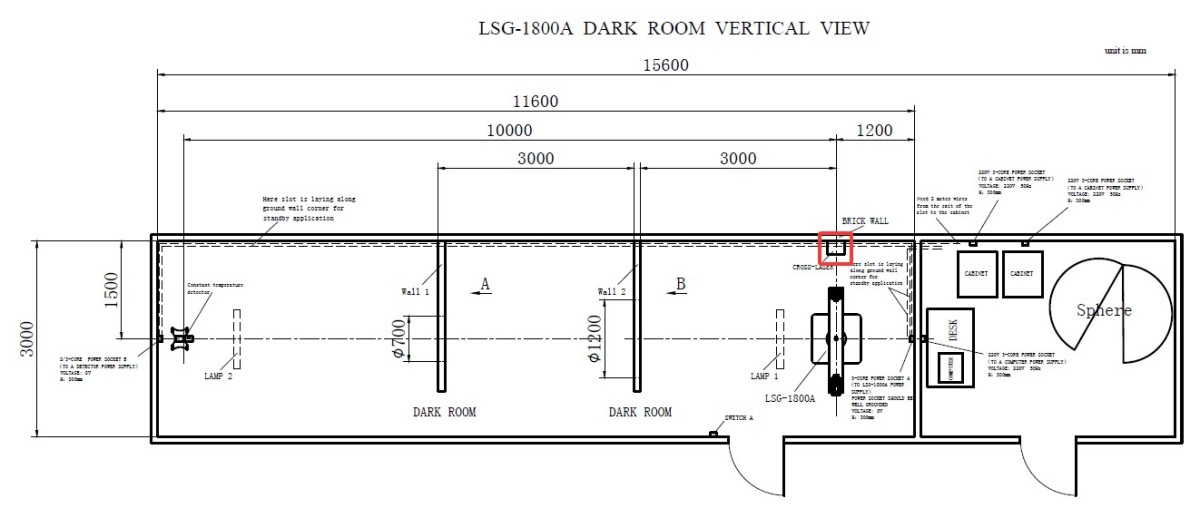
Figure 52
Go to the angle control screen.
| Number | Note |
| ① | Enter 90 (if the installation position of the cross-hair laser in your darkroom blueprint is different, enter -90) |
| ② | Click to rotate the Gamma axis to a 90-degree position, so that the main-axis laser beam is directly aligned with the position where the crosshair laser is installed. |
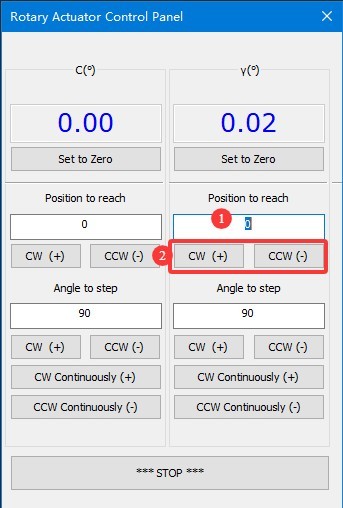
Figure 53
Secure the crosshair laser to the triangular mount we provide.
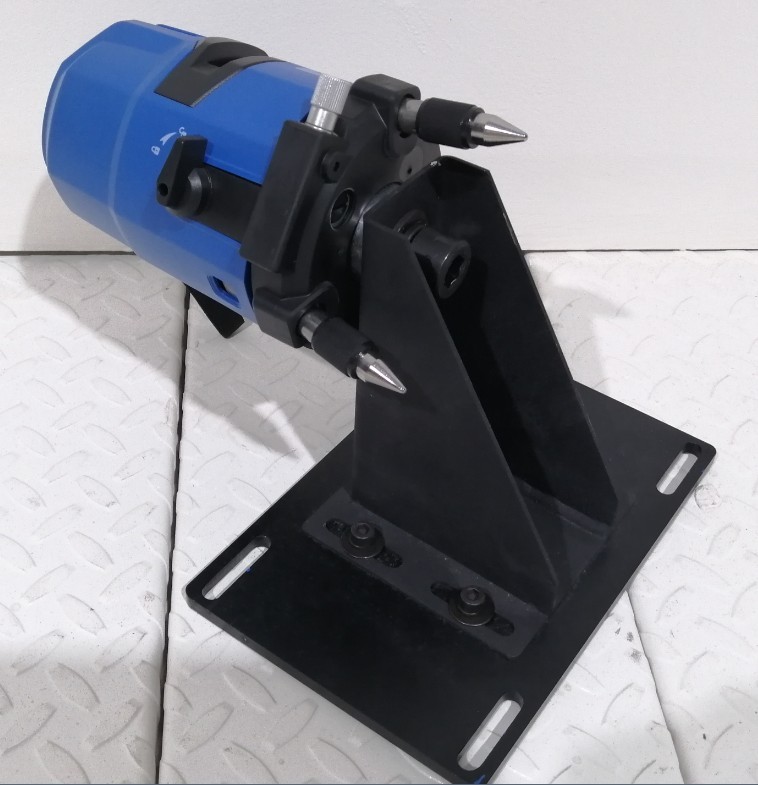
Figure 54
Turn on the cross-hair laser and use the direction of the single-line laser to roughly determine the position of the cross-hair laser.
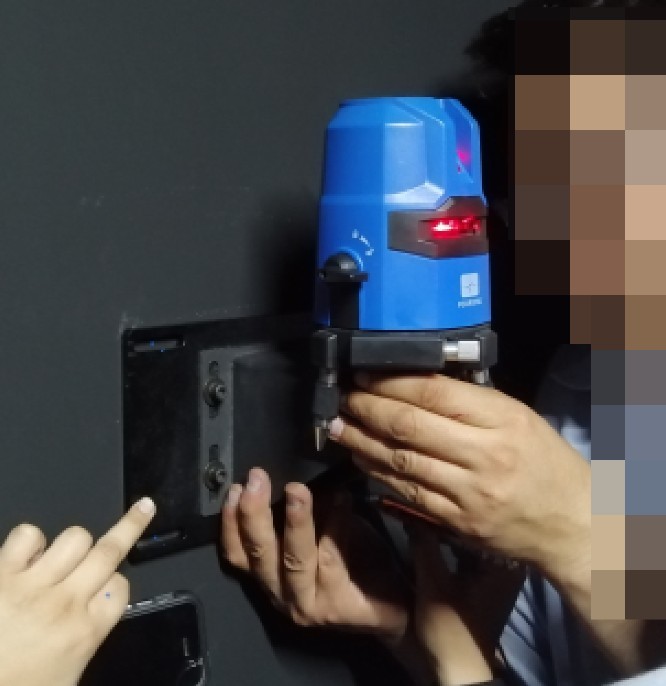
Figure 55
Fine-Tune the Position of the Crosshair Laser: The centerline of the straight laser should be perfectly aligned with the centerline of the crosshair laser. You can verify and adjust the position using the following method. Place a sheet of white paper at the exit of the crosshair laser and at the exit of the single-line laser. If the centerline of the single-line laser aligns with the centerline of the crosshair laser at both locations, you can confirm that the position and orientation of the crosshair laser are correct.
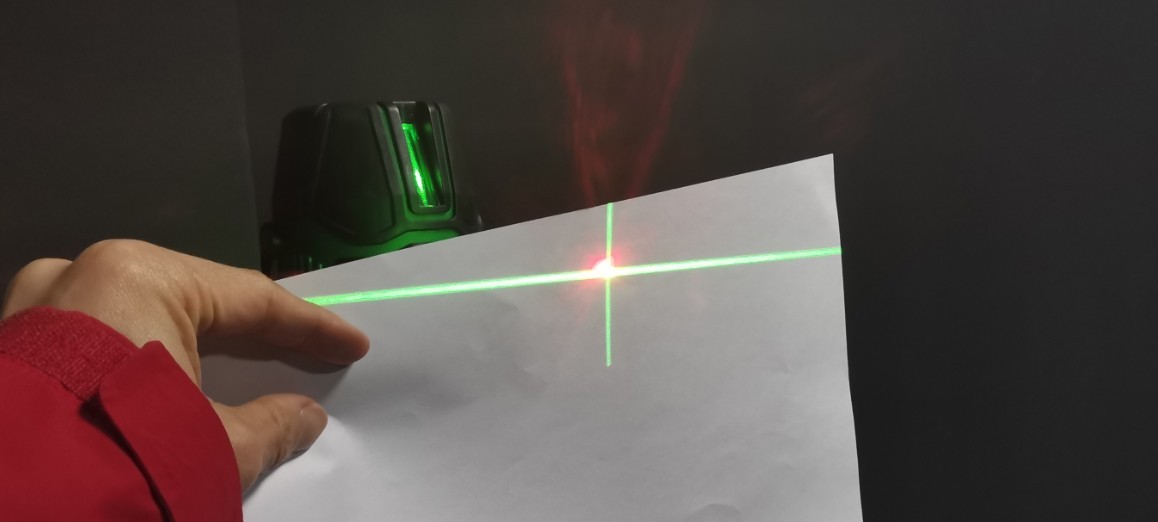
Figure 56
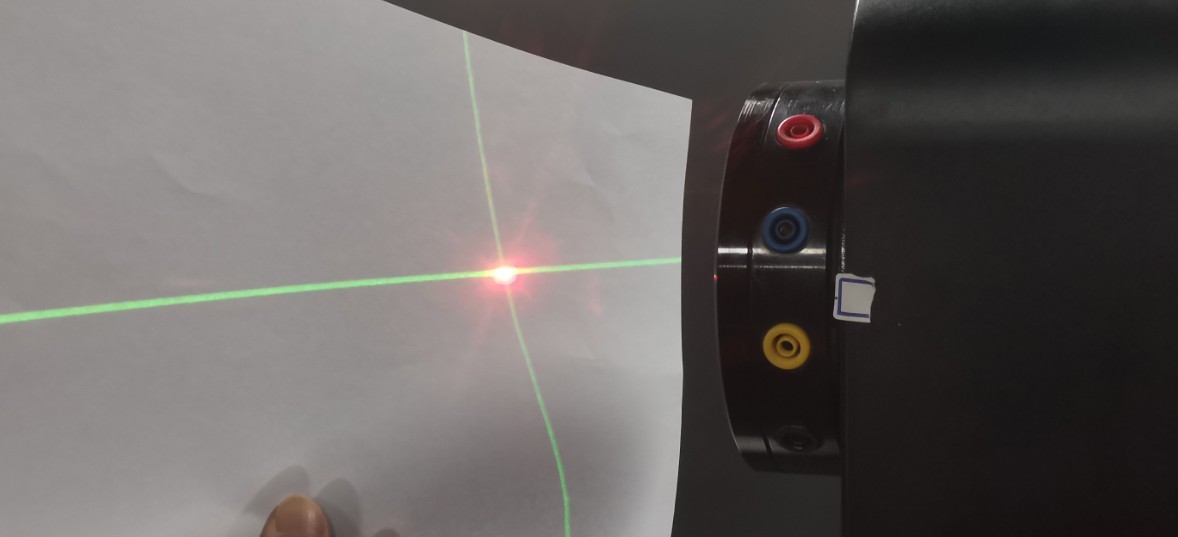
Figure 57
Next, secure the cross-laser tripod to the wall with screws. Once secured, you can still loosen the screws if necessary to make slight adjustments to the cross-laser’s position horizontally and vertically, ensuring it remains correctly aligned. After calibration, all screws should be tightened securely.
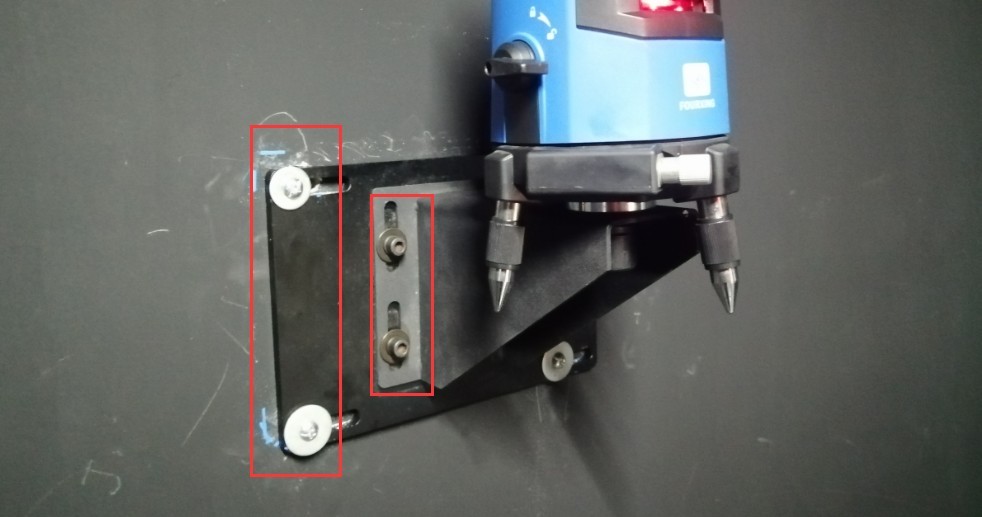
Figure 58
Then rotate the gamma axis back to the 0-degree position. The cross-shaped laser beam is projected onto the opposite wall. This creates a permanent mark. In other words, when the cross-shaped laser beam is projected in this direction, it indicates the horizontal and vertical center positions of the Goniophotomoeter. This mark is needed for both calibration and testing.
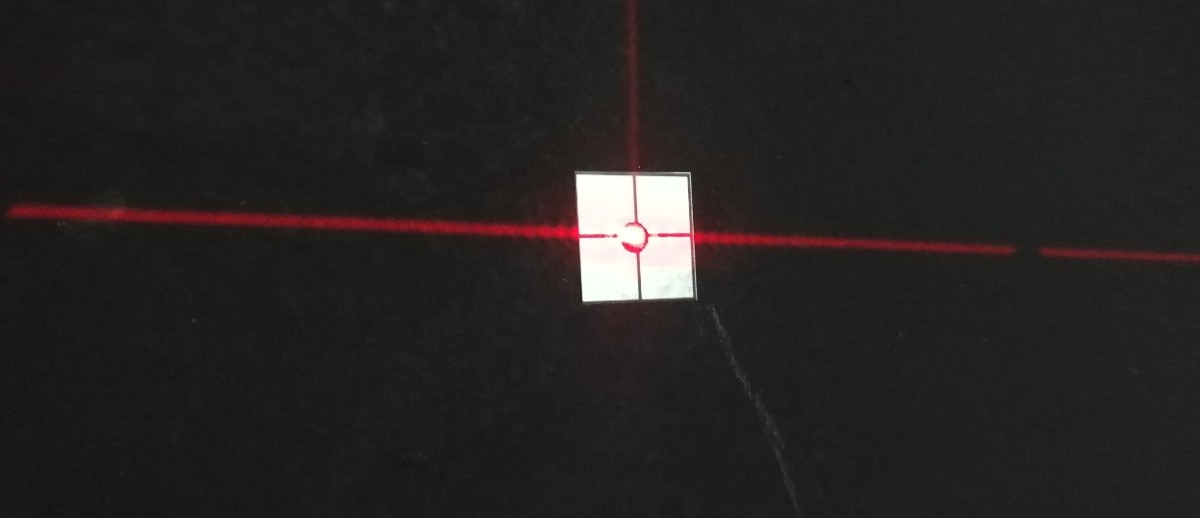
Figure 59
Installation and commissioning are complete. Remove the flat-head laser from the main shaft of the Goniophotomoeter and store it safely.
5.5 Cleaning
You may shut down all equipment. When doing so, first turn off the power switch on each device, and then turn off the main power switch for the cabinet. Next, clean the darkroom and control room thoroughly. To prevent dust from entering the equipment, cover the devices with dust-proof cloths before cleaning. After cleaning, turn all equipment back on and continue with the calibration and testing procedures.
Note: Keep the darkroom as dust-free as possible during use.
6. Calibration
6.1 Installation and Commissioning of Standard Lamps
6.1.1 Installation of Standard Lamps
First, turn on the crosshair laser on the wall and adjust its position to ensure it is aimed at the mark on the opposite wall.
Open the Standard Lamp box.
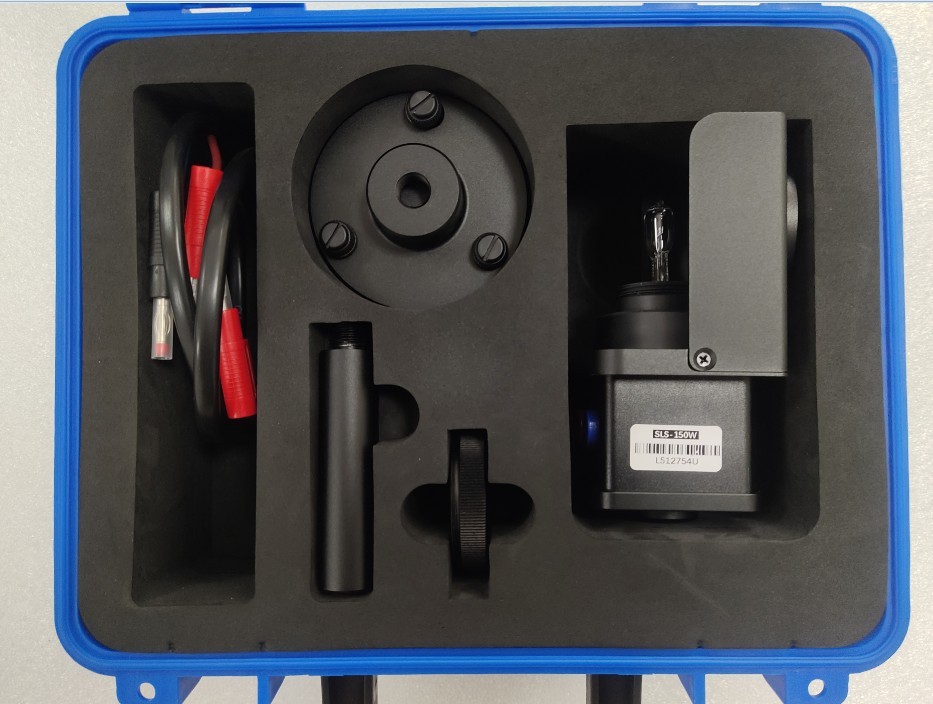
Figure 60
Then assemble the standard lamp bracket as shown in the figure below.
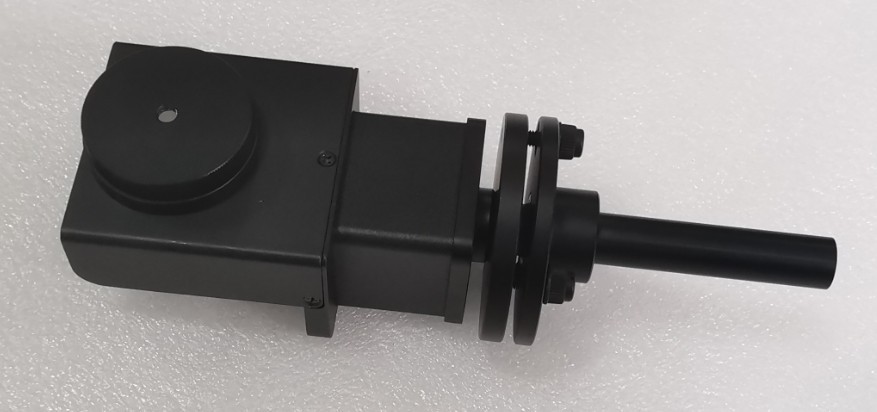
Figure 61
The main shaft of the Goniophotomoeter should still be aligned directly with the photometric probe, i.e., the probe’s 0-degree position. Locate the alignment rod and install it at the center of the Goniophotomoeter. Then remove the top section.
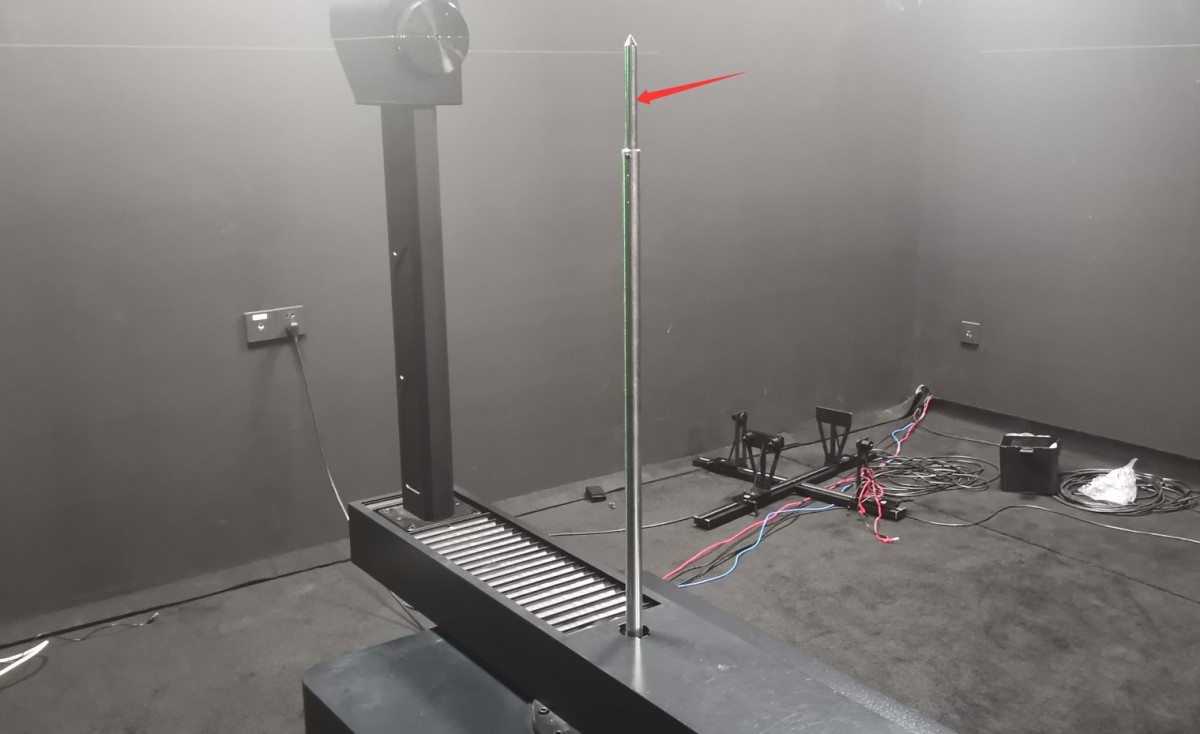
Figure 62
Please follow the instructions below to connect the wires.
| Number | Note |
| ① | The main shaft of the goniophotomoeter has four terminals for connecting the power cables and sampling cables of the standard lamp and sample luminaire. Use a jumper wire to short-circuit the red and yellow terminals, and the black and blue terminals. |
| ② | Connect the power cord of the standard lamp/sample fixture to the red and blue terminals on the main shaft. |
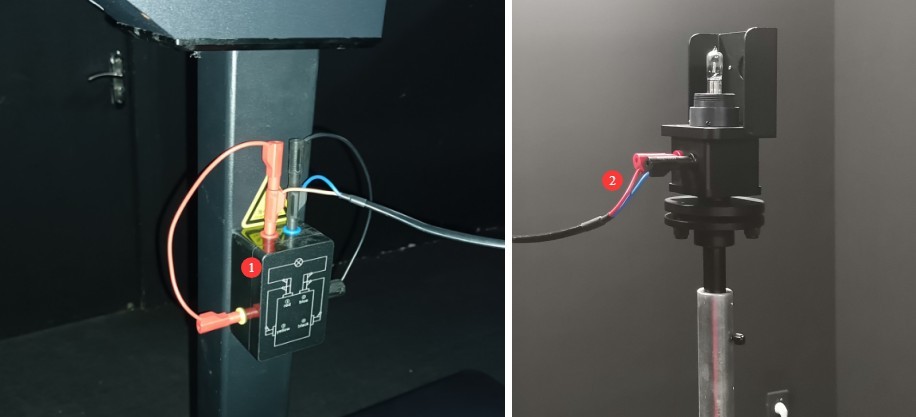
Figure 63
6.1.2 Calibration of the Standard Light Direction
| Number | Note |
| ① | Loosen the screw here to adjust the height of the standard lamp. |
| ② | There are three screws here that allow you to adjust the pitch of the standard lamp. |
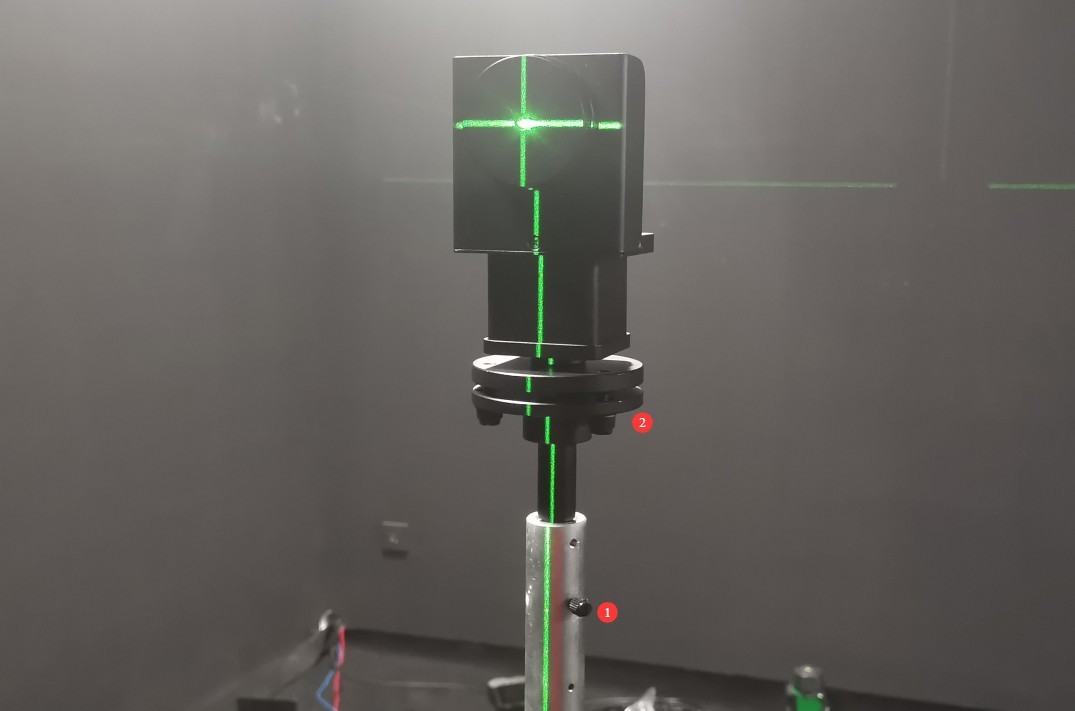
Figure 64
The standard lamp should be adjusted so that the cross-shaped laser beam is directed at the center of the small mirror, and the horizontal and vertical laser beams reflected from the mirror coincide exactly with the original cross-shaped laser beam.
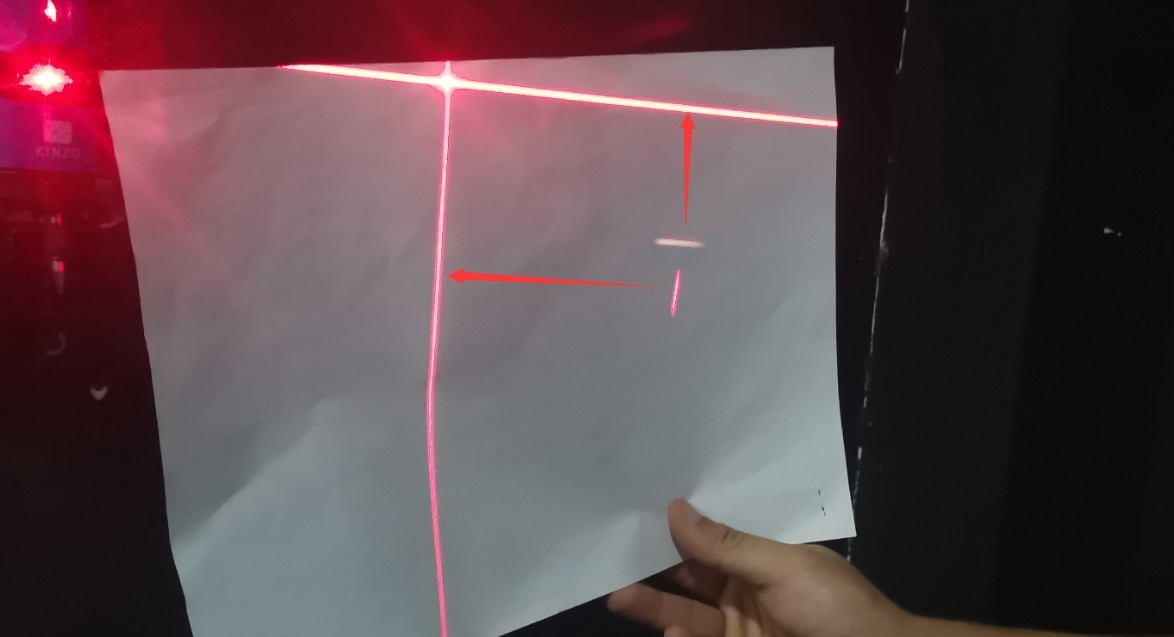
Figure 65
Based on our experience, follow these steps for calibration: First, adjust the height of the standard lamp to the appropriate position. The vertical reflected laser can be calibrated by rotating the calibration target, while the horizontal reflected laser can be calibrated by adjusting the pitch of the standard lamp. After calibration, the center height of the standard lamp may change, requiring you to readjust its height. Continue the reflection adjustment until the cross-shaped laser beam is projected onto the center of the small mirror, and the reflected horizontal and vertical laser beams perfectly align with the original cross-shaped laser beam.
Once the standard lamp is properly aligned, carefully remove the small reflector, taking care not to alter the alignment of the standard lamp while doing so. Then turn off the cross-hair laser.
6.2 Calibration of the Photometric Probe
All standard lamps are constant-current DC light sources. Set the AC/DC switch on the 19-inch Standard Instrument Cabinet to DC.
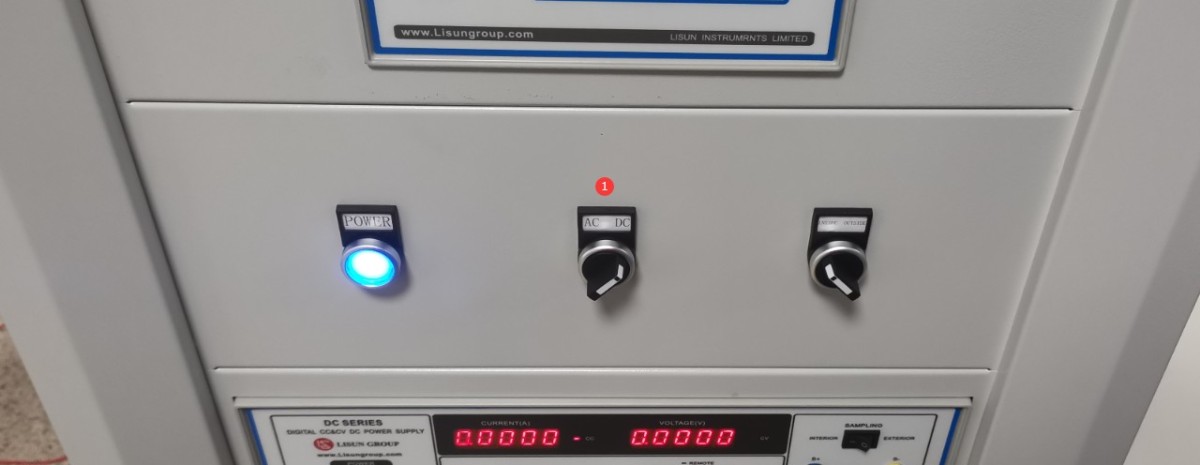
Figure 66
Open the software angle controller.
| Number | Note |
| ① | Enter -90 |
| ② | Click to rotate the Gamma axis to the -90-degree position (if the installation position of the crosshair laser in your darkroom drawing is different, you will need to rotate it to the 90-degree position). |
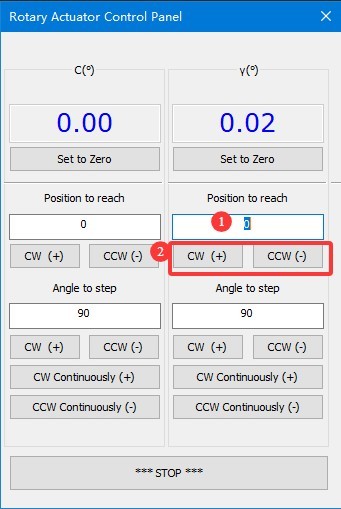
Figure 66.1
Align the round hole in the standard lamp mount so that it faces the photometric probe.
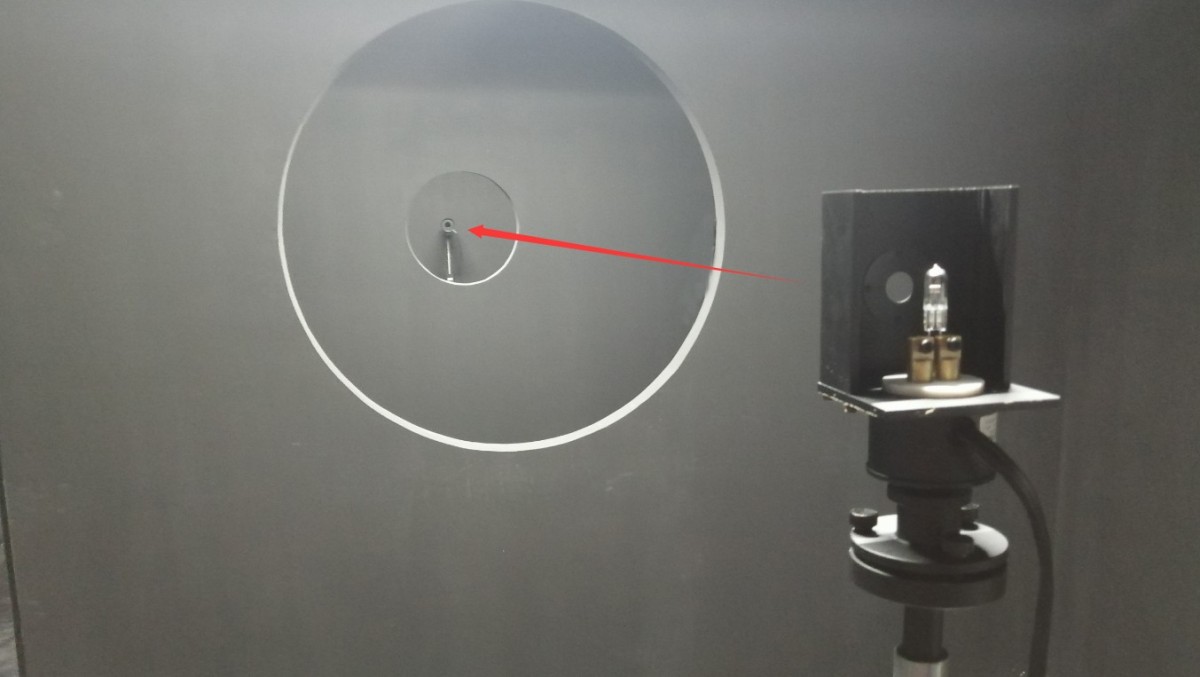
Figure 67
Turn on the calibration lamp and enter the calibration interface.
| Number | Note |
| ① | Select a DC Power Supply |
| ② | The standard lamp is a constant-current light source. Select CC (constant-current mode) and enter the reference voltage and rated current as specified in the standard lamp certificate; typically, these are 30 V and 6.1 A. |
| ③ | Click to turn on the standard lamp and turn off all other lights in the darkroom. The standard lamp takes 15 minutes to reach a steady state. |
| ④ | Once the standard lamp has stabilized, click to enter the photometer calibration interface. |
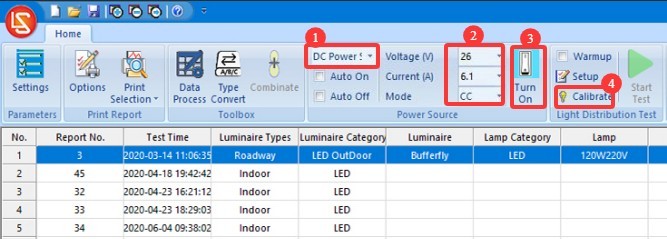
Figure 68
Close the darkroom door and make sure that all light sources in the darkroom are turned off, except for the standard lamp.
| Number | Note |
| ① | Selecting a Near-Field Photometric Probe |
| ② | Luminous flux calibration—our software includes this option, but current standard practices require the use of luminous intensity calibration, and our standard lamp is also a luminous intensity standard lamp. Therefore, there is no need to use luminous flux calibration at this time. |
| ③ | Light Intensity Calibration Method |
| ④ | Refer to the standard lamp calibration certificate and enter its calibrated luminous intensity value. |
| ⑤ | Click to Start |
| ⑥ | The software will automatically calculate the test distance. |
| ⑦ | To verify the results, click “Check,” and the software will display the current measured light intensity value. The measured light intensity value should match the calibrated light intensity value. |
| ⑧ | Click “OK” to save and exit. |
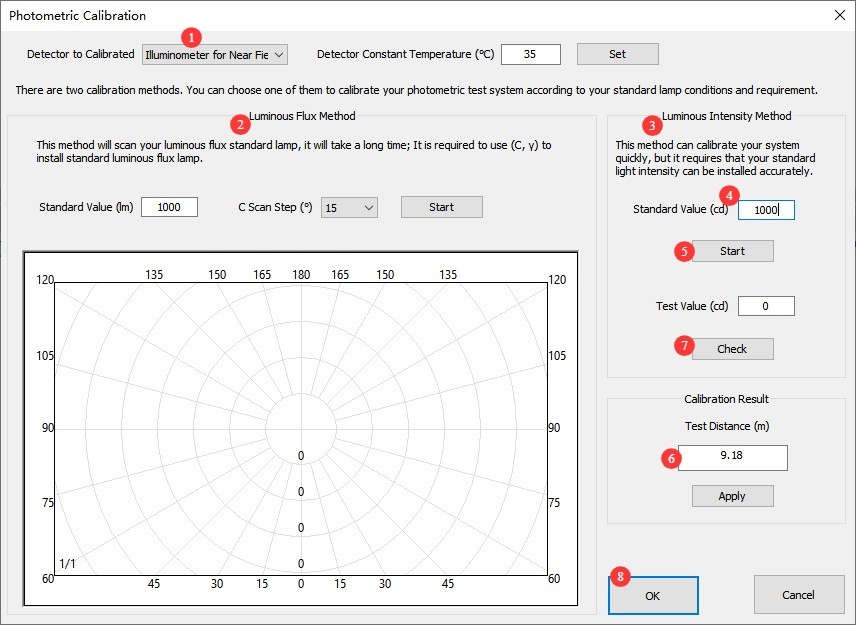
Figure 69
Note: The test distance is the distance from the center of the Goniophotomoeter to the surface of the photometric probe. The distance calculated by the software should be close to the actual distance; an error of 1% or less is considered normal. If the error is too large, please refer to Section 2.3.1 to verify that the darkroom is functioning properly, and refer to Chapter 5 to review the calibration steps.
After calibration is complete, you can turn off the standard lamp using the software. Since the standard lamp becomes quite hot during use, wait for it to cool down before placing it back in its packaging for safe storage. Remove the calibration rod and store it properly.
6.4 Calibration and Maintenance
| No changes in the darkroom | If there have been no changes to the computer, recalibration is not necessary. |
| No changes were made to the computer; simply unplug and replug the communication cable or reinstall the Goniophotomoeter software—no need to recalibrate. | |
| If you switch to a new computer or reinstall the operating system, there is no need to recalibrate; simply enter the previous test distance and save it. | |
| Changes in the Darkroom | The structure of the darkroom remains unchanged; however, after prolonged use, the interior paint may fade or peel. Depending on how well you maintain the darkroom and the level of accuracy you require for your test results, you may repaint the darkroom periodically. After repainting, the darkroom must be recalibrated. |
| There has been a change in the darkroom configuration, so recalibration is required. |
7. Preparations Before Testing
7.1 Lamp Selection and Aging
Select representative luminaires for testing that comply with national or corporate standards; new luminaires must undergo aging treatment (for LED luminaires, a 24-hour aging period is recommended);
Check that the light fixture has no visible damage, that the internal wiring is connected correctly, and clean any stains from the surface of the fixture.
7.2 Introduction to Test Mode
C-Gamma Mode: Suitable for most lighting fixtures, such as streetlights, downlights, panel lights, and plant grow lights.
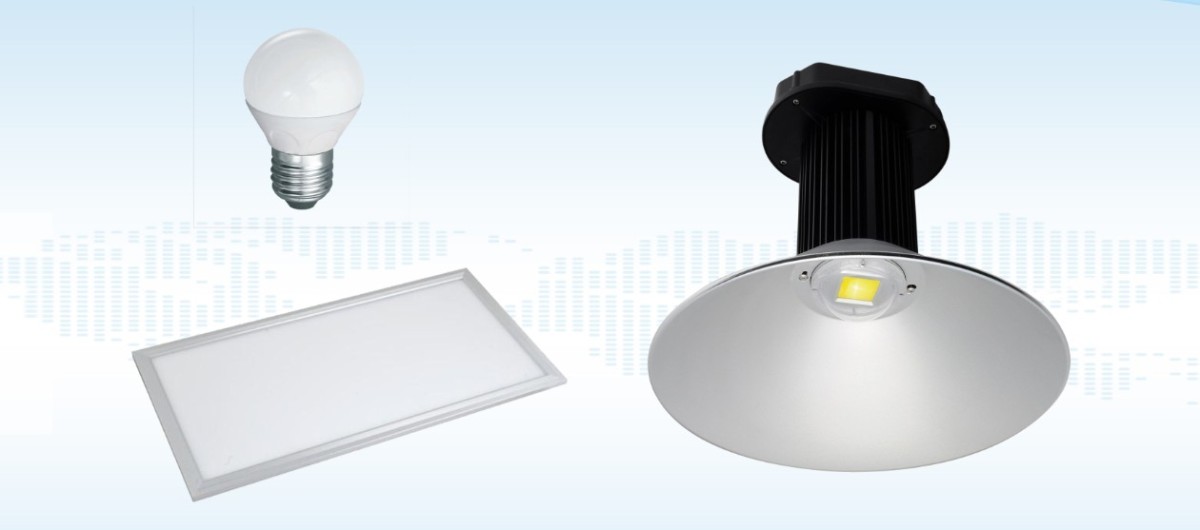
Figure 74
Beta Mode: Suitable for spotlights, floodlights, and similar fixtures; requires installation of an auxiliary arm.
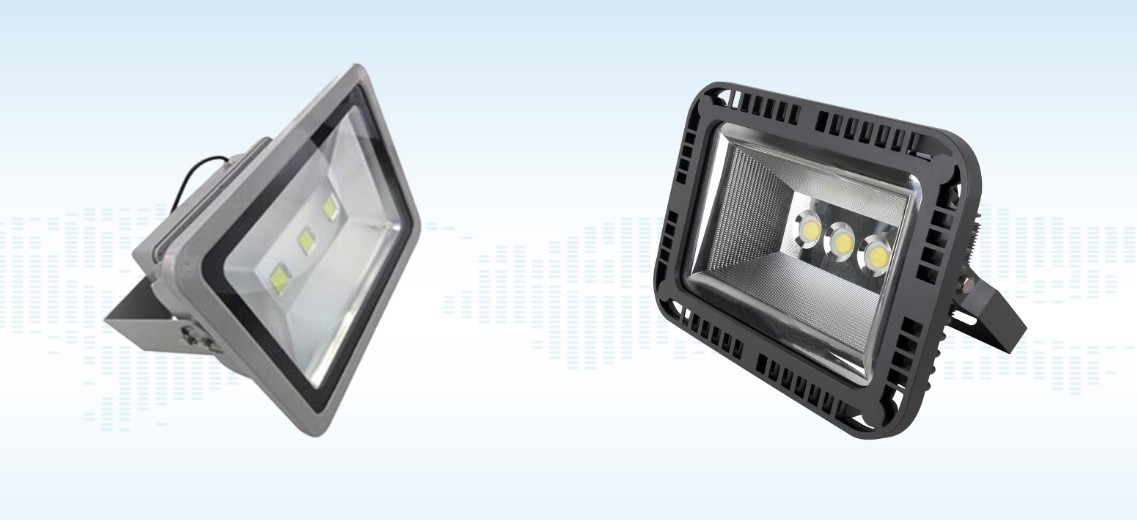
Figure 75
Alpha Mode: Suitable for automotive lights and signal lights.
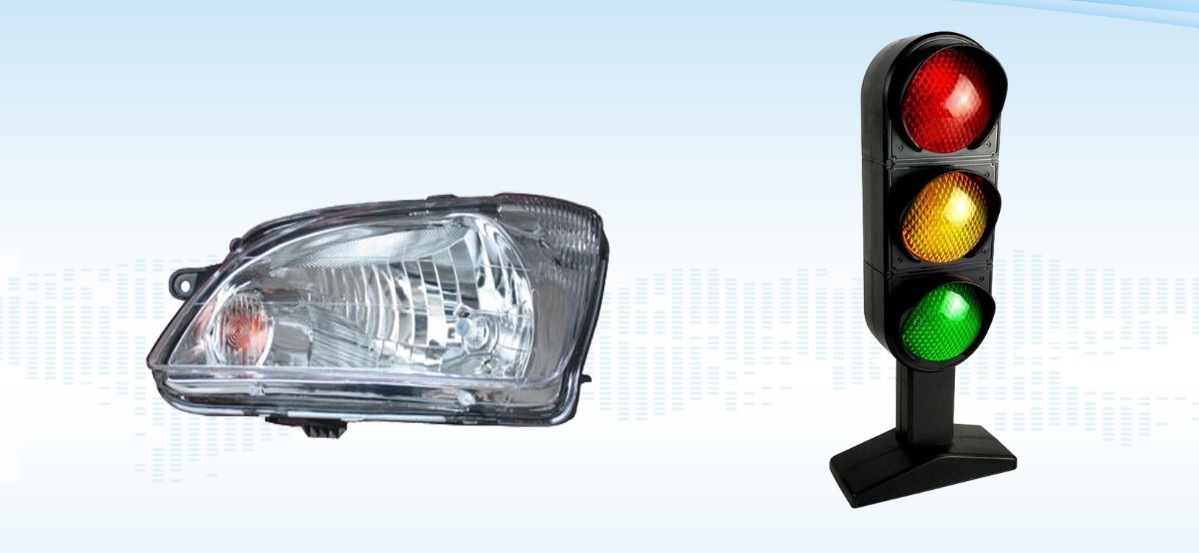
Figure 76
Note: The LSG-1800ACCD can perform C-Gamma and B-Beta tests. For A-Alpha testing, a Type A goniophotomoeter is required; please contact us if needed.
8. C-Gamma Test
8.1 Installing and Turning On the Lights
8.1.1 Light Fixture Installation
We have two C-Gamma test fixtures; this procedure uses the cross-shaped fixture as an example.
| Number | Note |
| ① | Large cross-shaped clamps are used for various types of lighting fixtures |
| ② | E27 Fixture for Testing Globe Bulbs |
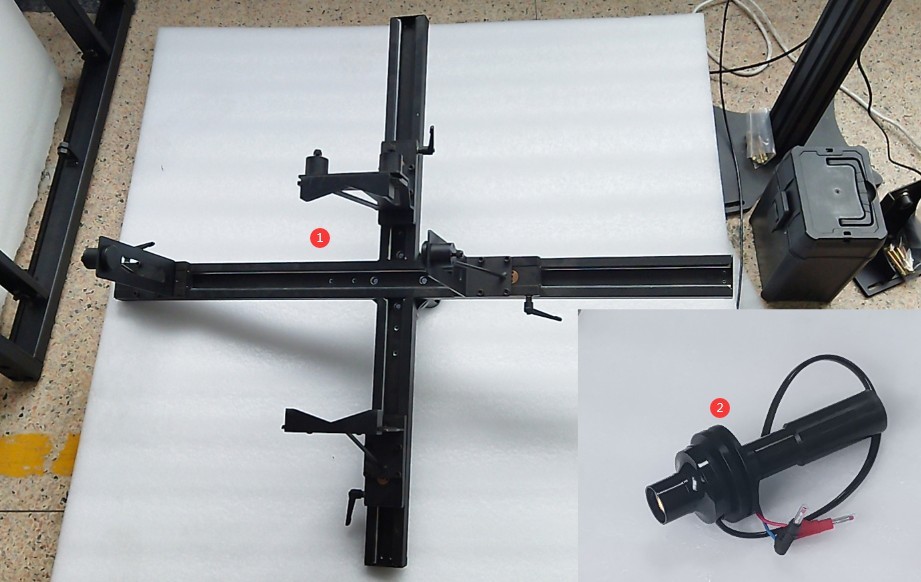
Figure 77
Attach the fixture to the Goniophotomoeter. Turn on the wall-mounted cross-line laser and verify that the cross-line laser is projected accurately onto the marks made on the opposite wall.
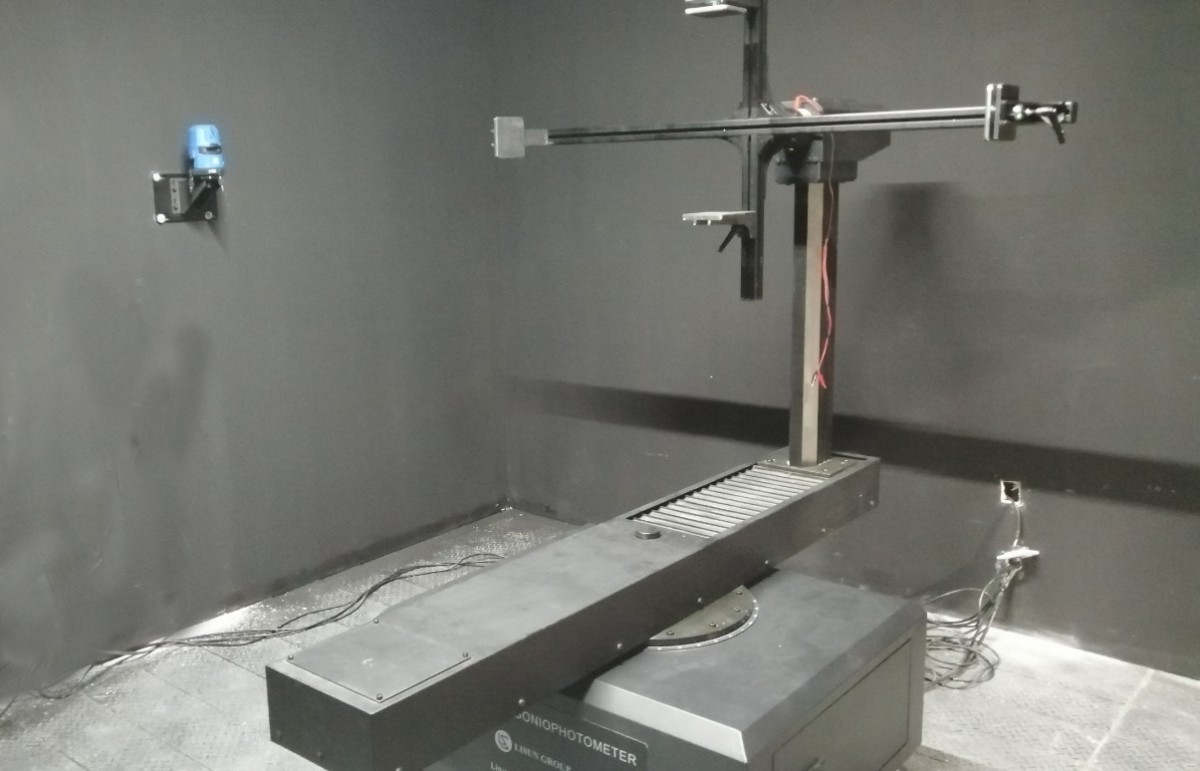
Figure 78
On the angle control interface, select the near-field photometer probe. Rotate the Gamma axis 90 degrees so that the crosshair laser points directly at the center of the crosshair fixture. Mount the luminaire under test onto the crosshair fixture. Adjust the position of the luminaire so that the crosshair laser is centered on the light-emitting surface of the luminaire under test, and the light-emitting surface is parallel to the crosshair fixture.
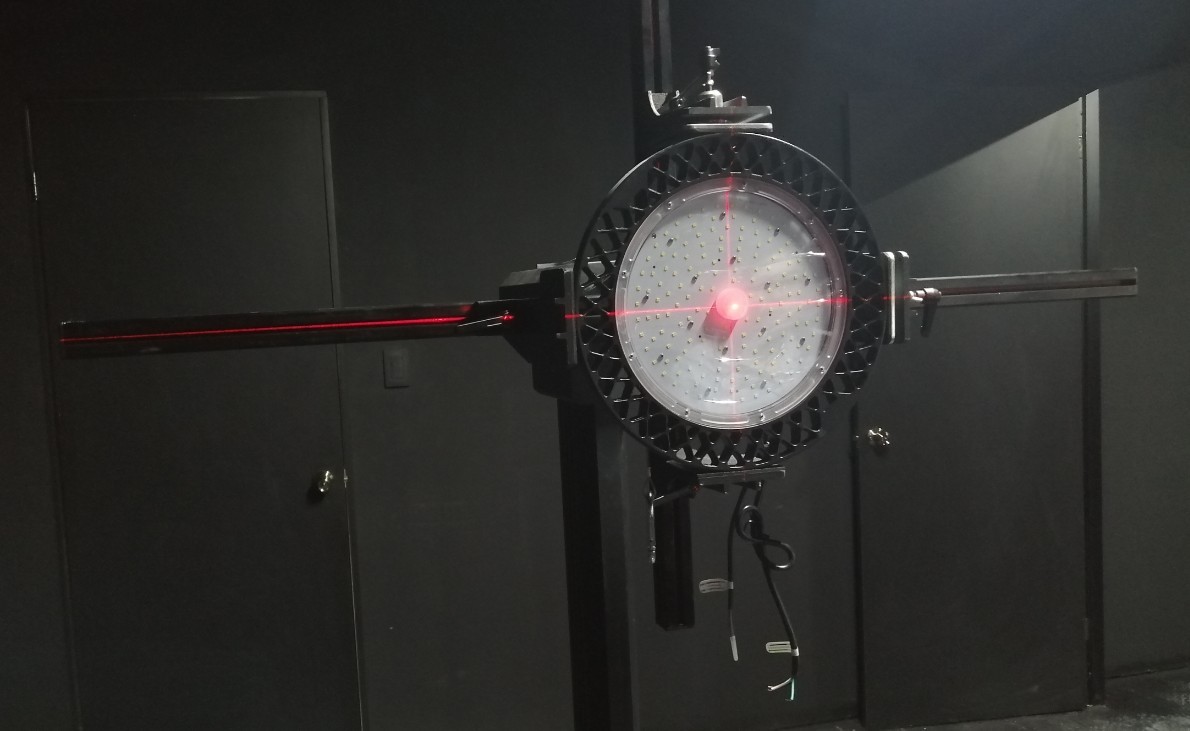
Figure 79
Then rotate the Gamma axis back to 0 degrees. Loosen this screw by turning it counterclockwise.
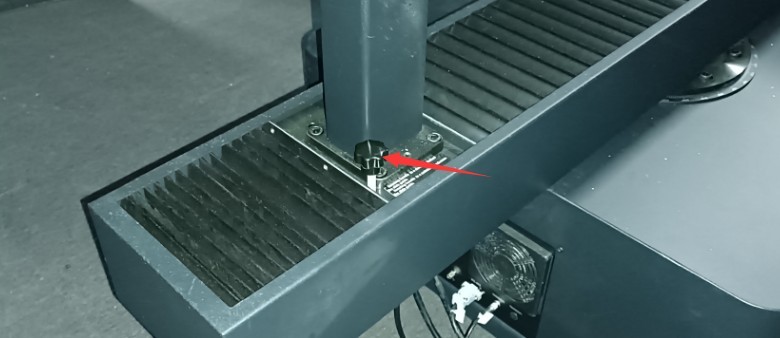
Figure 80
That is, move the spindle so that the light-emitting surface of the fixture aligns with the vertical laser beam of the crosshair, and then tighten the screw clockwise.
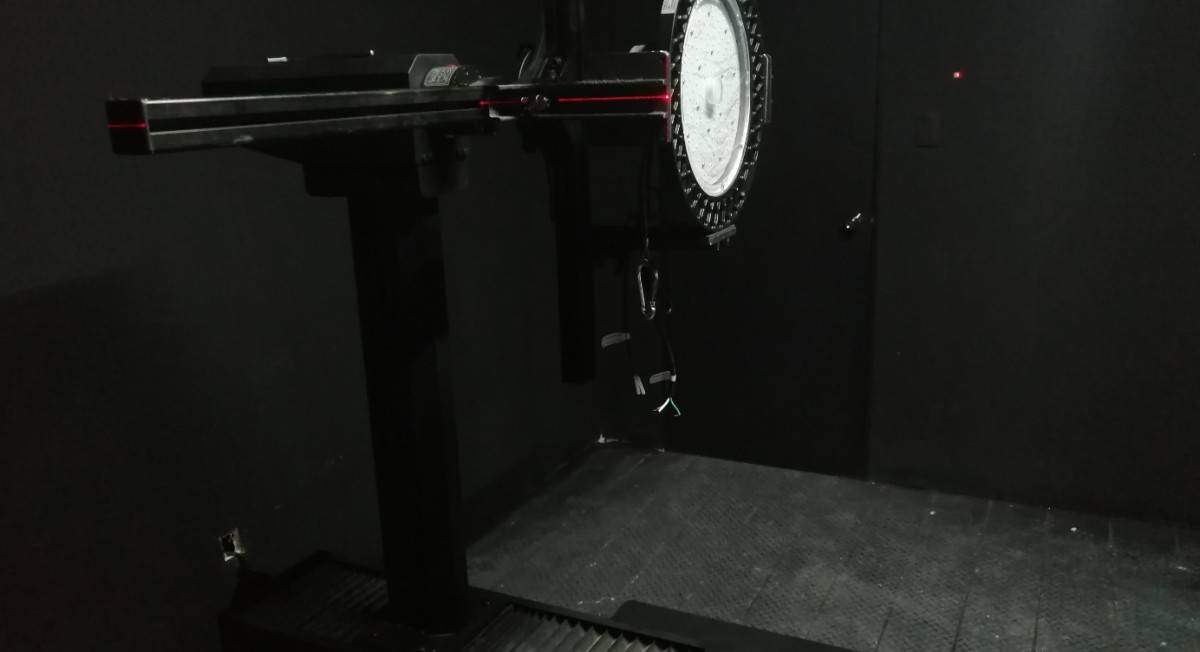
Figure 81
Caution is required when installing directional lighting fixtures. When the angle of the C-plane on the Goniophotomoeter is 0 degrees, the light pole should point straight upward in accordance with streetlight installation standards, as shown in the figure below.
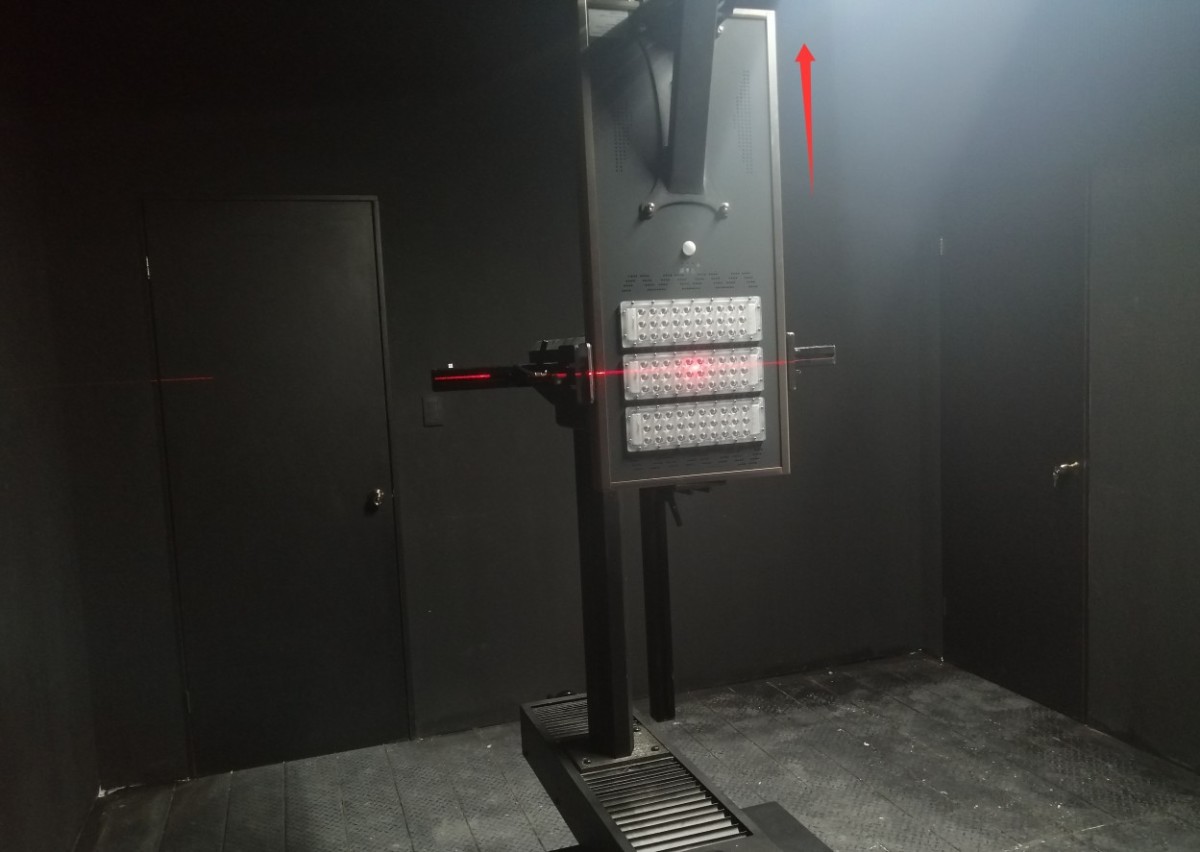
Figure 81.1
When the angle of the C-plane on the goniophotomoeter is 0 degrees, the strip light should be installed vertically in accordance with industry standards, as shown in the figure below.
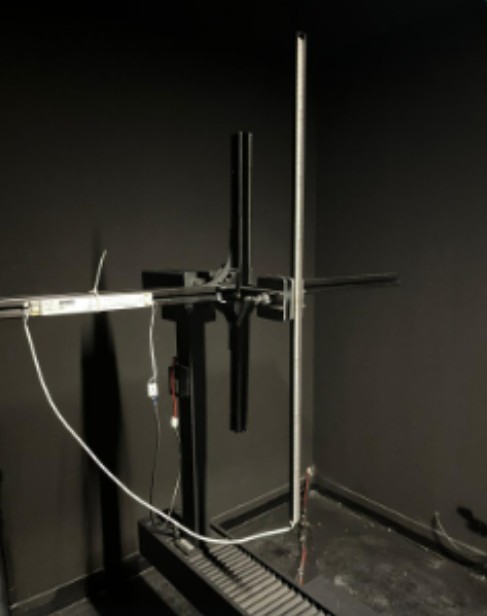
Figure 81.2
8.1.1 Turning on the Lights
Connect the power cord to the luminaire under test. The connection method for the power cord of the luminaire under test is the same as that for the standard luminaire; refer to Section 6.1.1.
Adjust the cabinet switch according to the parameters of the luminaire being tested.
| Number | Note |
| ① | If the sample luminaire is powered by AC, switch to the AC direction; if it is powered by DC, switch to the DC direction. |
| ② | Internal/External Sampling Switch for Electrical Parameters. External sampling uses a four-wire configuration and provides more accurate voltage readings. Unless otherwise specified, set this switch to “External Sampling”; no further adjustments are necessary. |
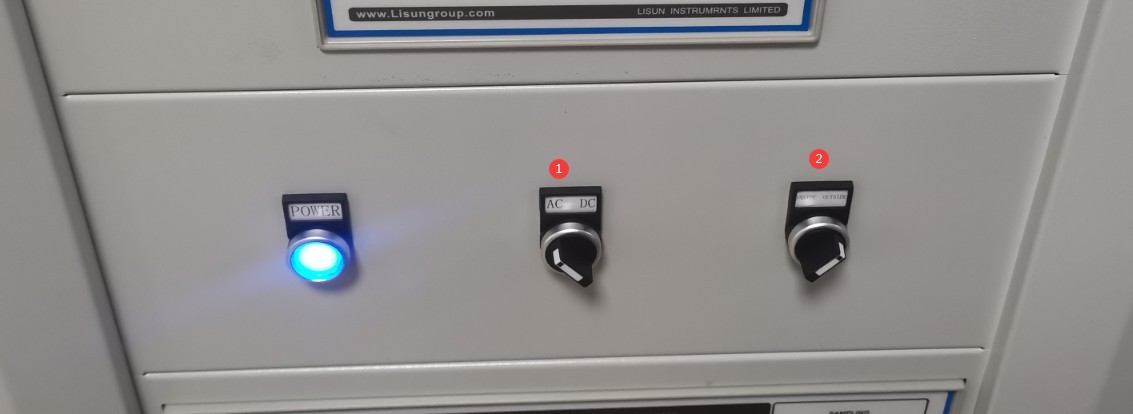
Figure 82
If the sample luminaire is AC-powered.
| Number | Note |
| ① | Select AC Power |
| ② | Based on the sample parameters, enter the correct voltage and frequency. |
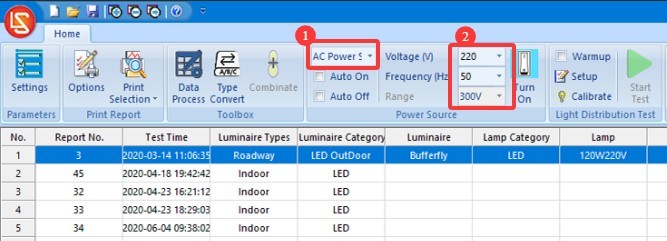
Figure 83
If the sample luminaire is DC-powered.
| Number | Note |
| ① | Select a DC Power Supply |
| ② | Based on the sample parameters, enter the correct voltage and current. |
| ③ | Select the output mode: CC stands for constant current, and CV stands for constant voltage. If you select constant current, you must enter the sample’s rated current value; for the voltage, simply enter the DC power supply’s maximum output voltage. If you select constant voltage, enter the sample’s rated voltage, and set the current to the DC power supply’s maximum output current. Note: If your DC power supply model is DC3010, its maximum output voltage is 30 V and its maximum output current is 10 A. |
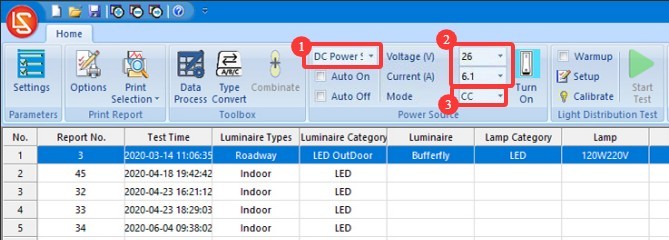
Figure 84
The software offers two methods for turning the sample lights on and off, and users can choose between them.
| Number | Note |
| ① | If you check the “Auto-On” and “Auto-Off” options, the software will automatically power on the sample according to the selected power source and the entered electrical parameters when the test begins, and will automatically cut off the sample’s power when the test ends. |
| ② | If the “Auto On” and “Auto Off” options are not checked, you can also click this button. The software will power on the sample based on the selected power source and the entered electrical parameters. Clicking this button again will cut off the power to the sample. |
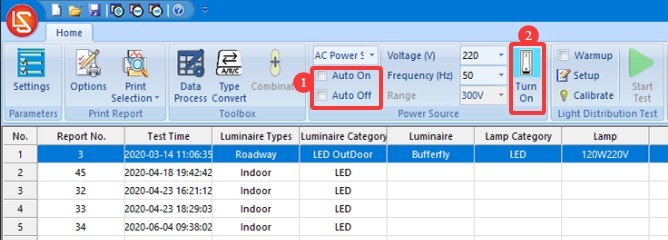
Figure 85
8.2 Preheating Parameter Settings
| Number | Note |
| ① | If you check the “Preheat” box, the software will preheat the luminaire according to the specified preheat parameters when the test begins, and will automatically start the test once preheating is complete. If you do not check the “Preheat” box, the software will begin the test immediately. |
| ② | Preheating Parameter Settings |
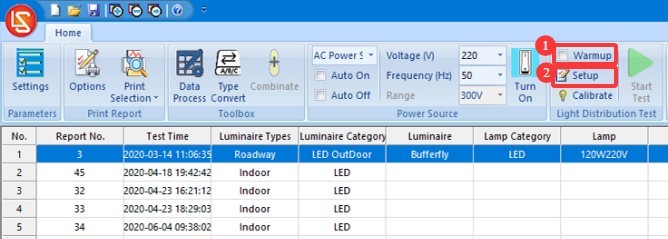
Figure 86
Click “Preheat Parameter Settings.”
| Number | Note |
| ① | Warm-up Duration Setting: The purpose of the warm-up is to allow the light fixture to remain on for a period of time until its luminous and color parameters stabilize, after which testing begins automatically. |
| ② | Sampling interval: The software will automatically take samples at the set interval throughout the entire warm-up period to obtain real-time data. We recommend setting this to 5 seconds or longer. |
| ③ | If checked, the test will automatically skip the remaining warm-up time and begin once the light fixture has stabilized; if unchecked, the test will begin only after the warm-up period has been completed according to the set duration. |
| ④ | Definition of a luminaire’s steady state. If the values are set to 20 and 0.5%, the luminaire is considered to be in a steady state if the parameter has not varied by more than 0.5% over the past 20 minutes. |
| ⑤ | You can select which parameters the software should use to determine whether a light fixture is stable: optical parameters, electrical parameters |
| ⑥ | The software will save the change curves for the selected parameters during the warm-up period in the test report. |
| ⑦ | Once you’ve finished configuring the settings, click OK to save and exit. |
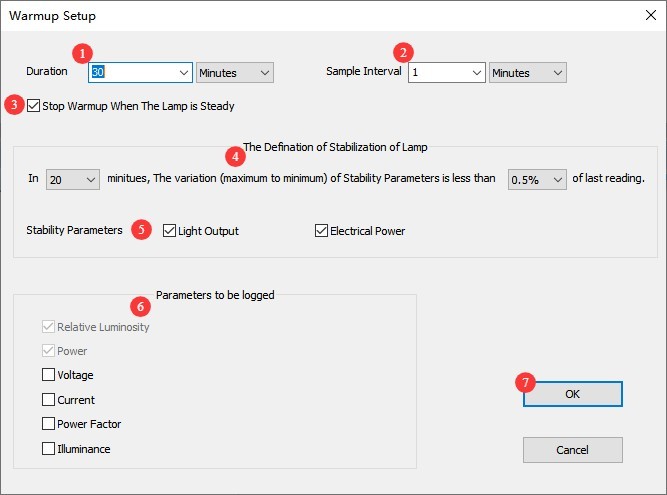
Figure 87
8.3 Configure Test Parameters and Start the Test
Click “Start Test.”
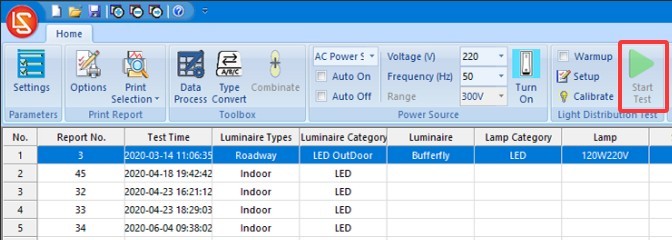
Figure 88
Go to the test parameter settings screen.
| Number | Note |
| ① | Lighting fixture types—indoor lights, outdoor lights, or plant grow lights—these three types of lighting fixtures are subject to C-Gamma testing. |
| ② | Select whether the light fixture is symmetrical. Unless there are specific requirements, select the first option, “asymmetrical,” regardless of whether the light fixture being tested is symmetrical or not (to obtain the actual data for the light fixture). |
| ③ | C-plane angle range: Select 0 to 180 degrees; no modification is needed. For data ranging from 180 to 360 degrees, the software will automatically convert it to C-plane angle intervals. For symmetrical luminaires, such as indoor lights, you can select a larger interval, such as 30 degrees; for asymmetrical luminaires, such as streetlights, you can select a smaller interval, such as 10 degrees. The smaller the angle interval, the higher the test accuracy, but the longer the testing time. If time permits, it is recommended to select a smaller angle interval. |
| ④ | Gamma plane angle range: If the sample’s light irradiation angle exceeds 180 degrees (e.g., incandescent bulbs), select -180 degrees to 180 degrees; if the sample’s light irradiation angle is less than 180 degrees (e.g., panel lights), you can select an angle interval for the Gamma plane ranging from -90 degrees to 90 degrees. Unless there are special requirements, selecting 1 degree is sufficient. The specific angle interval selected here has no effect on test speed. |
| ⑤ | If the system has multiple photometric probes, please select the one you want to use. |
| ⑥ | Fixed Range: If you are consistently measuring the same type of light fixture and the luminous intensity data does not vary significantly, you can check this box to save time. However, if you have ample time or frequently test light fixtures with different luminous intensities, we recommend leaving this box unchecked so that the photometer can automatically select the appropriate range for each light fixture. |
| ⑦ | To set the monitoring angle during lamp warm-up, simply set it to (0, 0). |
| ⑧ | Normalization refers to the decision of whether to apply a uniform value to the first row of data in the luminous intensity table of a test report; certain standards, such as the U. S. streetlight standard, may require you to perform a similar adjustment. There are three options: no normalization, normalization to the maximum value (which slightly increases the luminaire’s total luminous flux), and normalization to the average value (which leaves the luminous flux essentially unchanged). |
| ⑨ | If you need to remove all stray light outside a specific angle, check this option and then enter the desired angle . For example: If you check this option and enter 60, the data outside ±60 degrees of the luminaire’s gamma plane will automatically be set to 0. |
| ⑩ | Enter the number of light sources in the luminaire and the rated luminous flux of each light source. If you do not know this information, you may leave it blank; it will not affect the test results. |
| ⑪ | Enter the dimensions of the sample’s light-emitting surface. For indoor lighting fixtures, the software requires this data to calculate the luminance limit curve, UGR, and other parameters. |
| ⑫ | Enter information about the sample luminaire |
| ⑬ | Enter the temperature and humidity of the test environment (i.e., the darkroom) |
| ⑭ | Click OK to proceed to the warm-up screen, or to the test screen. |
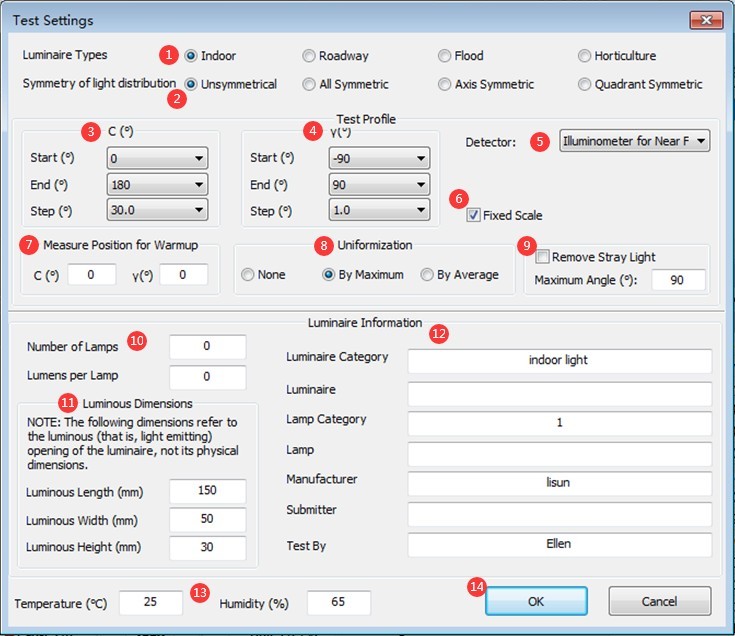
Figure 89
Then wait for the software testing to finish.
9. B-Beta Testing
9.1 Installing and Turning On the Lights
9.1.1 Light Fixture Installation
Turn on the crosshair laser and make sure it is still shining on the mark you made on the opposite wall.
Find the square B-Beta test fixture.
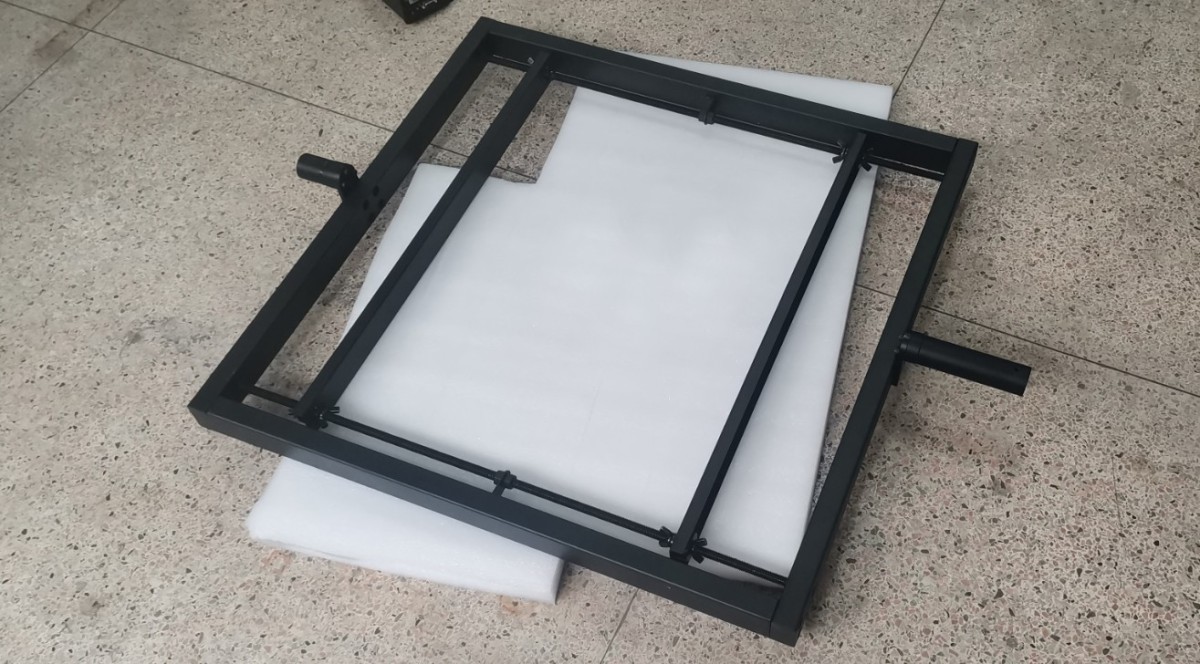
Figure 92
When performing the B-Beta test, reattach the auxiliary arm of the Goniophotomoeter. Then, install the B-Beta fixture vertically as shown in the figure.
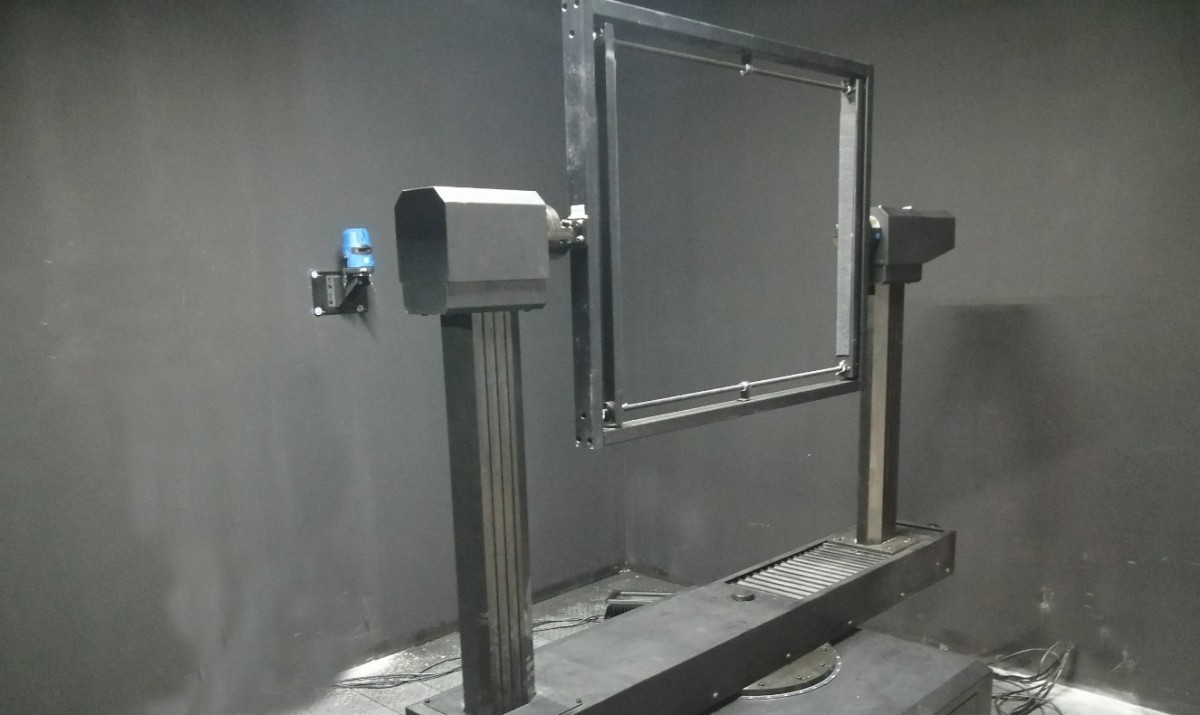
Figure 93
| Number | Note |
| ① | Click to switch the viewing angle |
| ② | Click ① to display the B-Beta angle here instead of the C-Gamma angle. |
| ③ | Click to open the angle control interface |
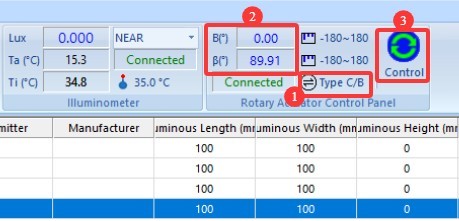
Figure 94
| Number | Note |
| ① | When angle B is 0 degrees, the fixture should be in a vertical position; this can be verified using a level. |
| ② | Enter 0 |
| ③ | Click to set the Beta angle to 0 degrees. Note: The 0-degree position for the Gamma angle is not the same as the 0-degree position for the Beta angle. |
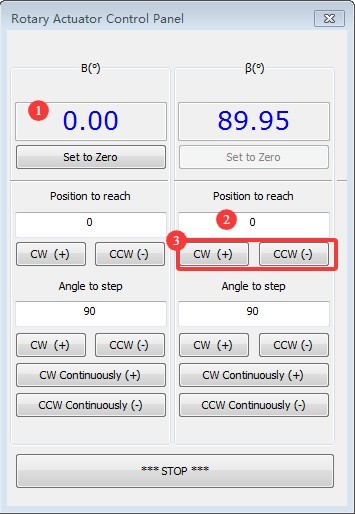
Figure 95
After rotating Beta to the 0-degree position, mount the floodlight onto the fixture, ensuring that the light-emitting surface faces the photometric probe. Adjust the position of the fixture so that the crosshair laser aligns vertically with the light-emitting surface of the fixture.
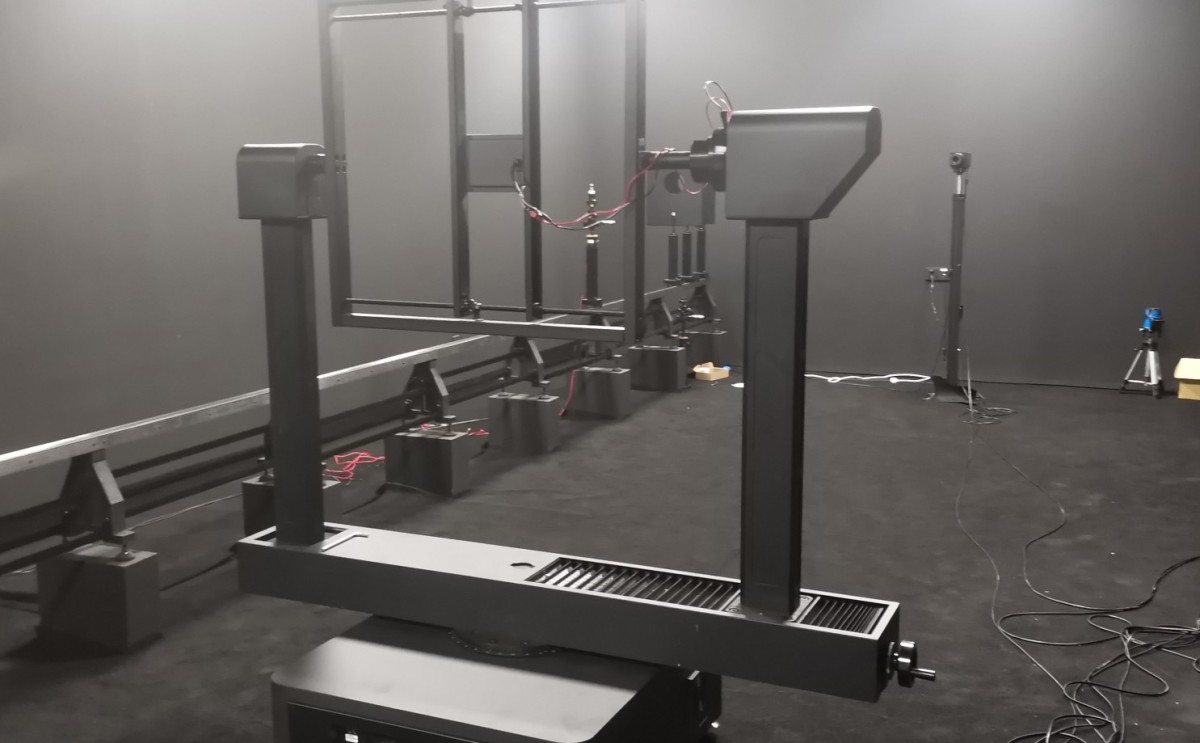
Figure 96
To ensure the sample is positioned exactly in the center of the Goniophotomoeter, rotate the Beta fixture to the position shown in the figure below so that the sample’s light-emitting surface faces the crosshairs, and use the crosshairs to fine-tune the sample holder’s position.
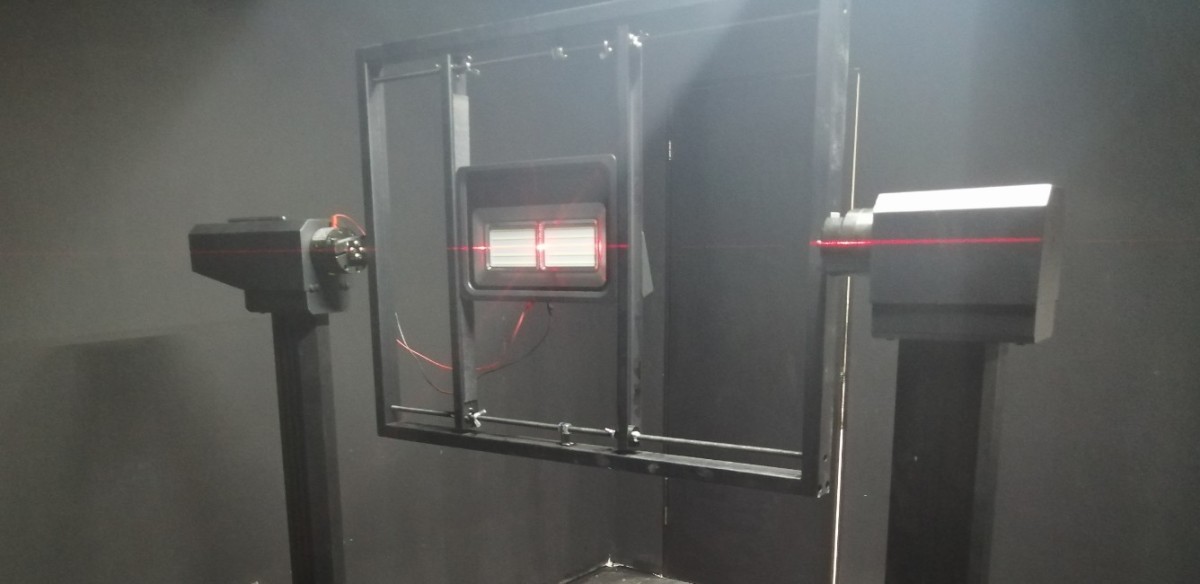
Figure 97
Once the light fixture is installed, you can turn off the cross-line laser.
9.1.2 Turning on the Lights
Please refer to 8.1.2.
9.2 Preheating Parameter Settings
Please refer to Section 8.2.
9.3 Configure Test Parameters and Start the Test
Click “Start Test” to go to the test parameter settings screen.
| Number | Note |
| ① | Please select “Floodlight,” and the test mode will automatically switch to B-Beta. |
| ② | The angle range for Plane B is -90 degrees to 90 degrees. There is no need to adjust the angle intervals for Plane B; you can select smaller angle intervals, such as 5 degrees or 10 degrees. The smaller the interval, the higher the test accuracy, but the longer it takes. |
| ③ | The Beta plane angle range is -90 degrees to 90 degrees. There is no need to adjust the Beta plane interval angle; unless there are special requirements, select 1 degree. Different interval angles here have no effect on test speed. |
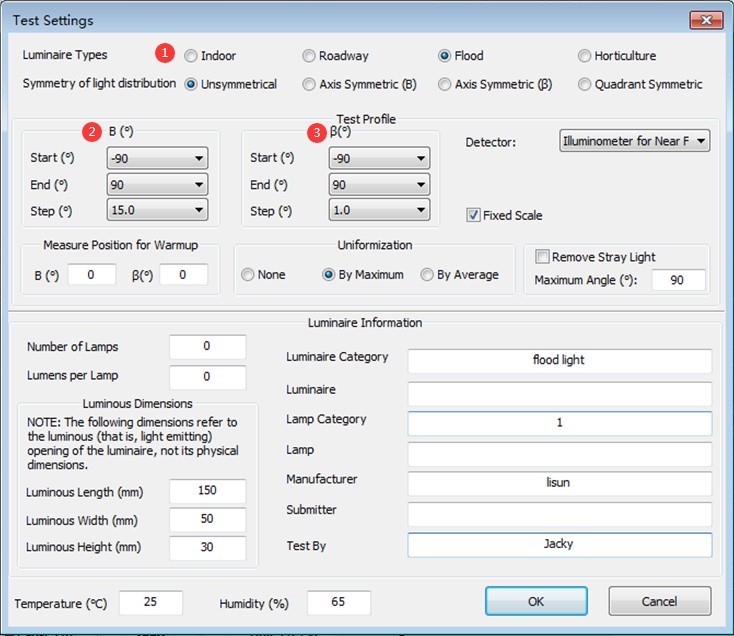
Figure 98
For other parameter settings, refer to Section 8.3. Once you have configured the settings, click “Start” and wait for the software to complete the test.
10. Processing of Test Reports
10.1 Organizing Database Files
| Number | Note |
| ① | By default, all test reports are automatically stored in the currently open database file in the order in which the tests were run. |
| ② | To delete a report, select it and then click “Delete.” |
| ③ | To make it easier to find test reports, click the blank button shown in the image below to create a new database file, and store reports for different luminaires in separate database files. After creating a new database file, you can proceed directly with testing without having to recalibrate or reconfigure the system. |
| ④ | Click “Open” to view test reports from other database files. |
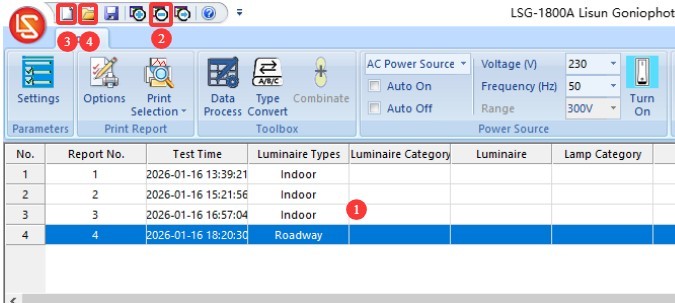
Figure 100
Note 1: The next time the software is opened, it will automatically load the database file used last time. If the path to that database file has changed or its name has been modified, the software will prompt you to create a new database file.
Note 2: Avoid placing database files on your computer’s desktop whenever possible.
10.2 Test Report Display Settings
| Number | Note |
| ① | You can double-click to upload a picture of the light fixture. |
| ② | You can double-click the content displayed in this area to edit it. |
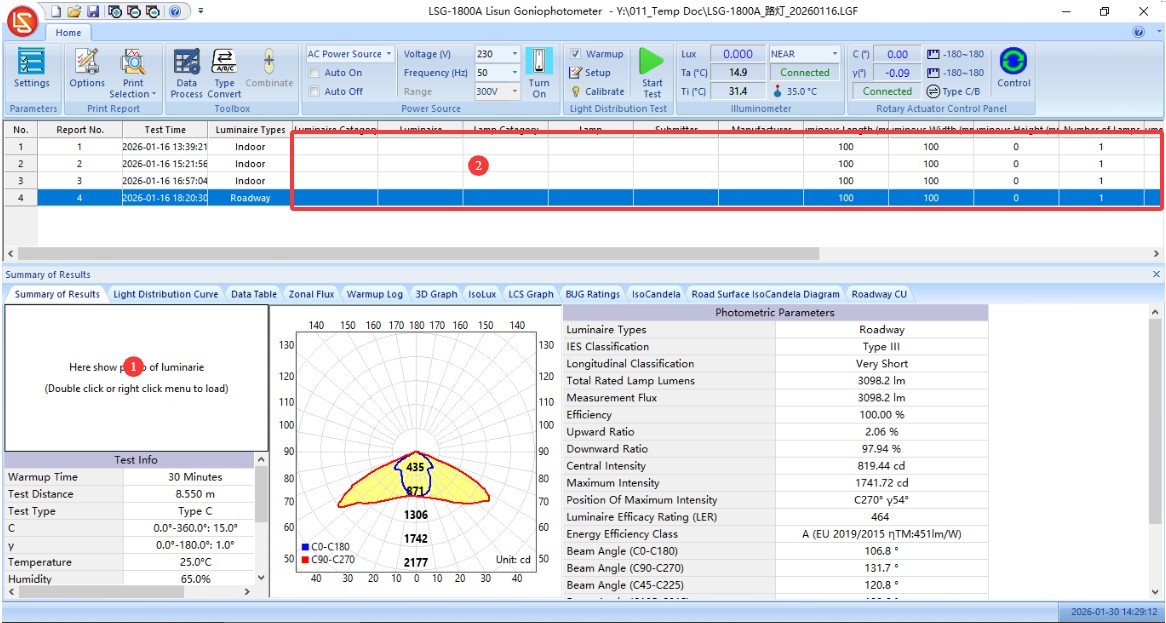
Figure 101
| Number | Note |
| ① | Click “Settings” |
| ② | For unit selection, “cd” is generally used; however, some older standards—such as those regarding energy-saving light bulbs—may require the use of “cd/klm.” |
| ③ | Streetlight C0 angle settings. The CIE/GB and IESNA standards have inconsistent requirements; please select the standard you are following. |
| ④ | Customize the divergence angle. The software automatically displays the half-peak angle (commonly referred to as the beam angle, calculated as 50% of the maximum luminous intensity) and the effective beam angle (calculated as 10% of the maximum luminous intensity). If you wish to customize the divergence angle, enter the percentage of the maximum luminous intensity and check the box (e.g., 0.25 for 25%). In this case, the test report will display your custom divergence angle in addition to the half-peak angle and effective beam angle. |
| ⑤ | Check this box to display the maximum luminous intensity cone in the report. |
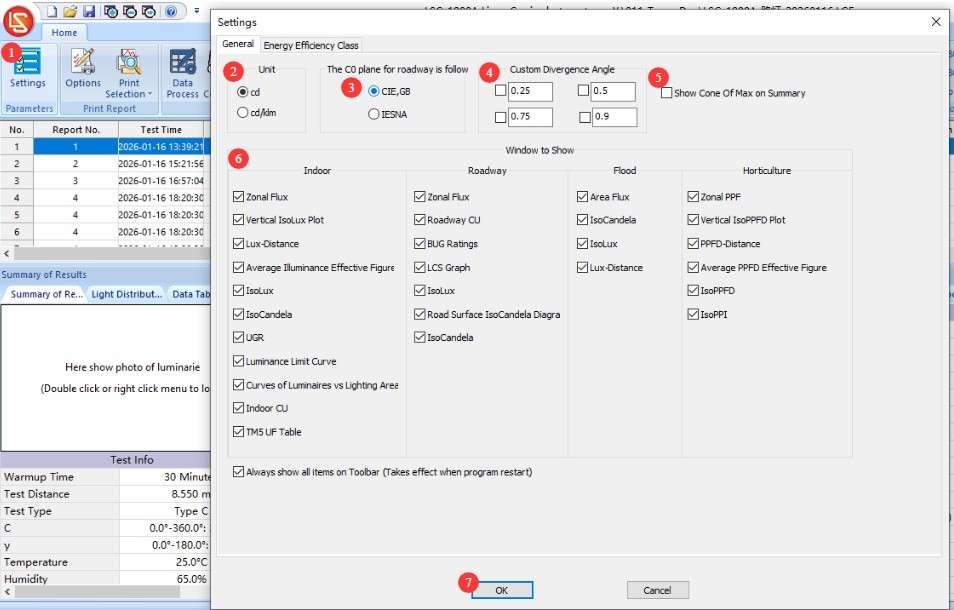
Figure 102
| Number | Note |
| ① | Switch to the “Energy Efficiency Rating” settings screen, then select the applicable standard and luminaire type. |
| ② | Click to apply to the current test report |
| ③ | Click OK to save and exit |
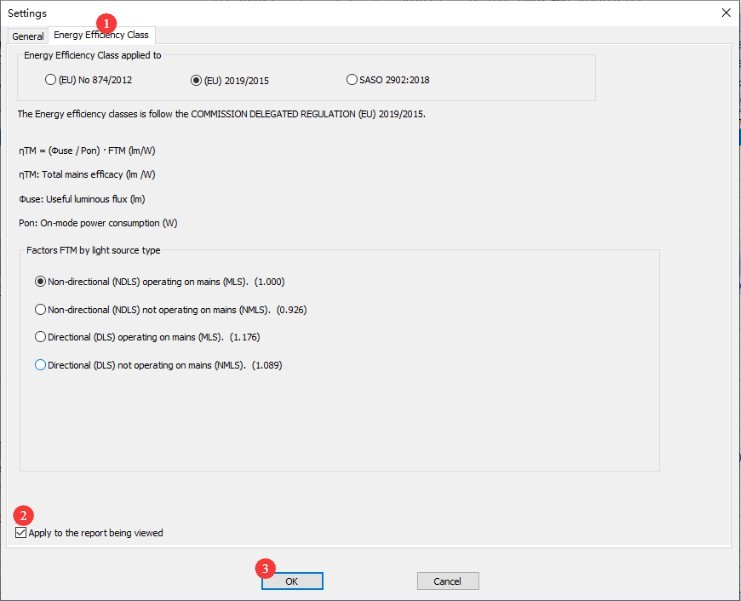
Figure 103
Each display window has several settings that allow you to customize the display. Users can experiment with adjusting these settings to achieve their desired display effects.
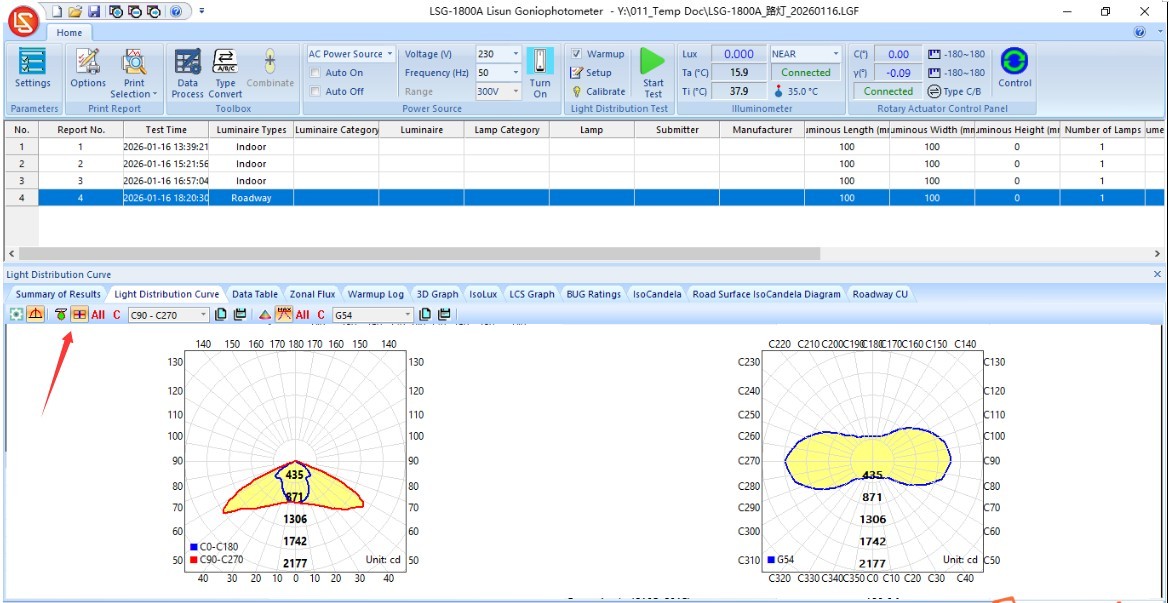
Figure 103.1
10.3 Processing Test Data
10.3.1 Double-Sided Light Fixtures
For lamps that emit light from both sides, please use the indoor lighting test mode to test each side individually—that is, set the gamma plane angle range to -90 degrees to 90 degrees during testing—and then generate two test reports.
| Number | Note |
| ① | Hold down the “Ctrl” key on your computer keyboard, then click to select the two test reports you just received. |
| ② | Click “Data Synthesis” in the software navigation bar |
| ③ | In the pop-up window, you can click to toggle between the upward and downward light beams. |
| ④ | Select “Composite” |
| ⑤ | Click OK to save and exit |
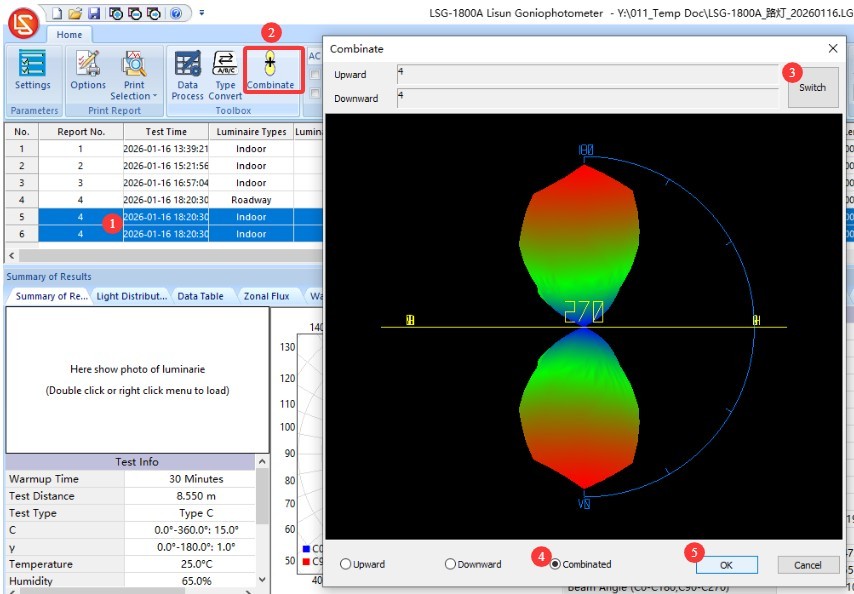
Figure 104
This will generate a new composite test report, as shown in the figure below.
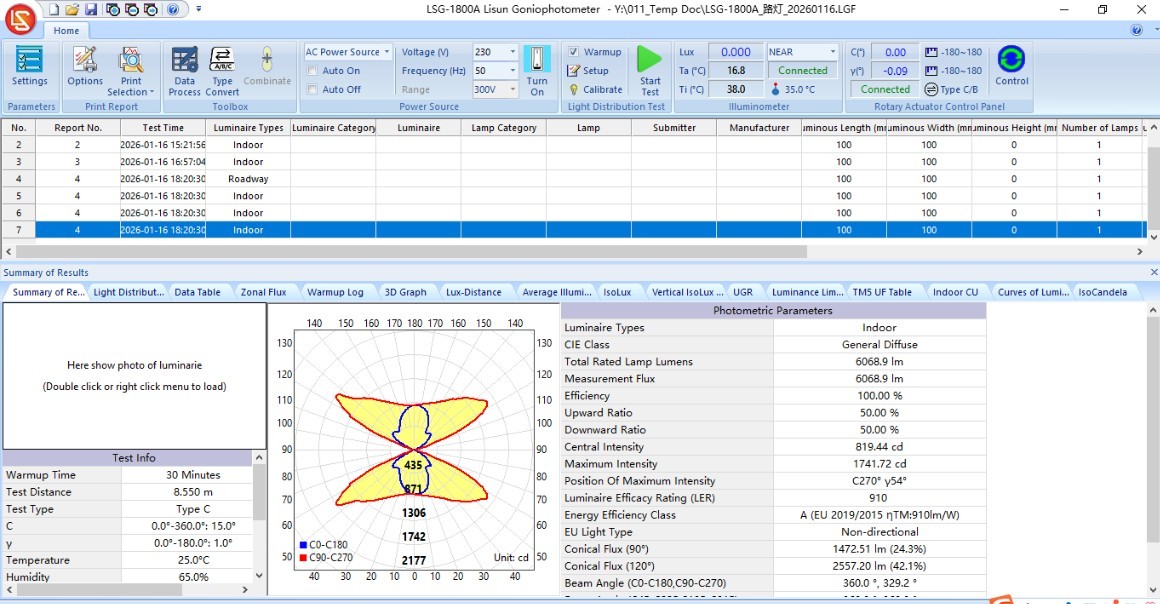
Figure 105
10.3.2 Conversion of Test Report Types
| Number | Note |
| ① | Click “Type Conversion” |
| ② | Test reports can be converted among four types |
| ③ | When converting to a C-Gamma test report, you can use the “termination angle” of the C-plane to generate a symmetric test report. If the termination angle is set to 360 degrees, there will be no symmetry; if the termination angle is set to 180 degrees, the report can be converted into an axis-symmetric test report; if the termination angle is set to 90 degrees, it can be converted into a quadrant-symmetric test report; if the termination angle is set to 0 degrees, it can be converted into a fully symmetric test report. This feature is primarily intended for symmetric indoor lighting fixtures; certain lighting design software programs, such as DIALUX, may require you to use it when importing fully symmetric IES files. |
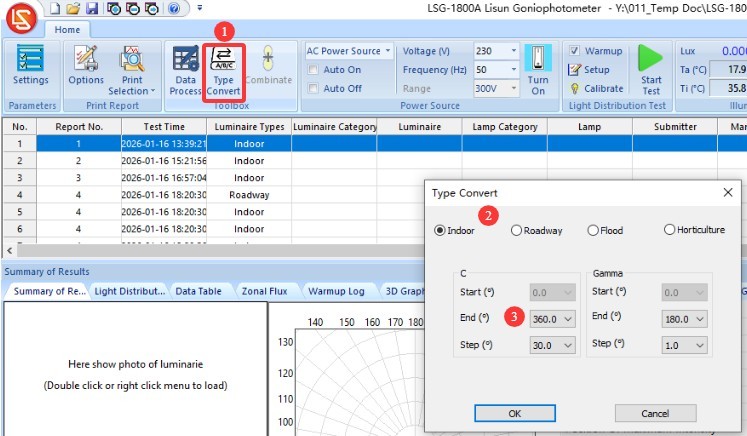
Figure 106
10.4 Exporting Test Data and Printing Test Reports
10.4.1 Exporting Test Data
| Number | Note |
| ① | Click the red logo in the upper-left corner of the software |
| ② | Click “Export Data” in the drop-down menu |
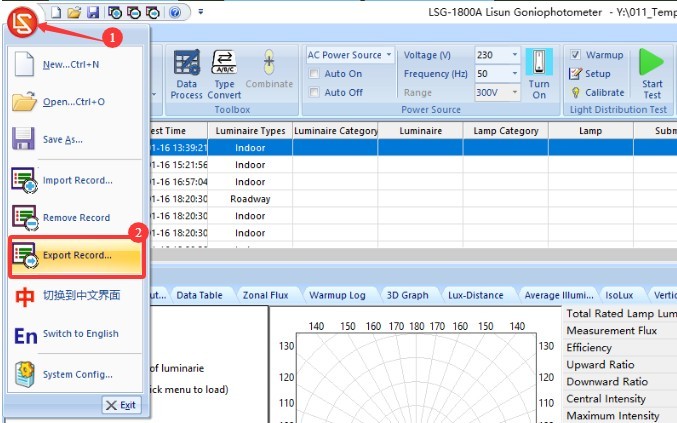
Figure 107
Files can be exported in a variety of standard formats.
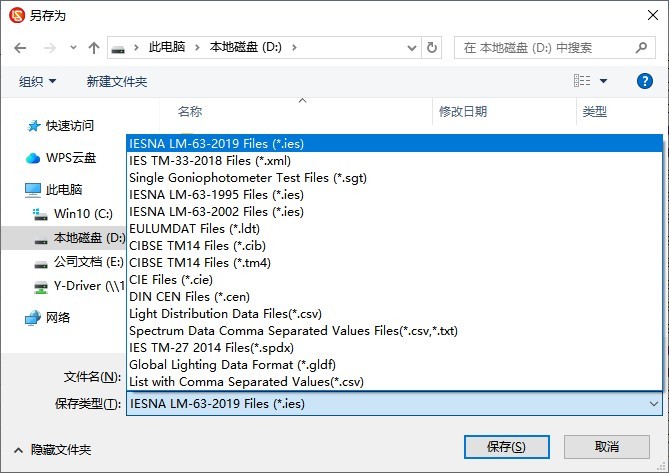
Figure 108
10.4.2 Printing Test Reports
Print settings.
| Number | Note |
| ① | Click to open the “Print Settings” screen |
| ② | The report displays language options; you can choose between Chinese and English. |
| ③ | Page Number Format |
| ④ | Report Header Information |
| ⑤ | Report Titles in Chinese and English |
| ⑥ | General Report Content, Applicable to Reports on All Types of Lighting Fixtures |
| ⑦ | Since indoor lights, streetlights, floodlights, and plant grow lights focus on different parameters, the content displayed in the report will vary accordingly. You can select the specific items you want to include in the report. |
| ⑧ | TM-30 Options |
| ⑨ | CIE Color Diagram and SDCM Color Deviation Diagram—you can choose only one of the two |
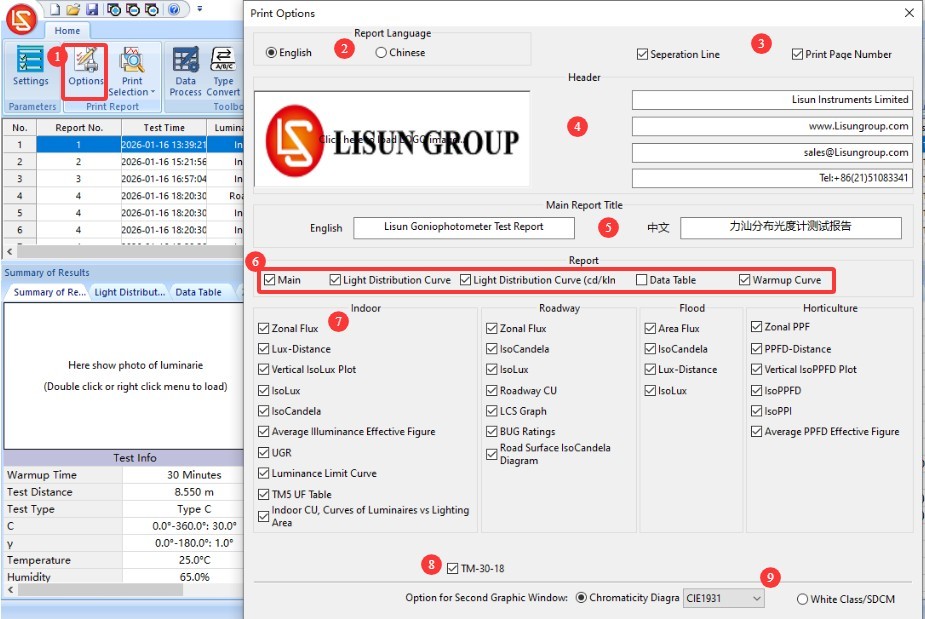
Figure 109
| Number | Note |
| ① | Click to print the currently selected test report |
| ② | Click to print all test reports in the current database file. |
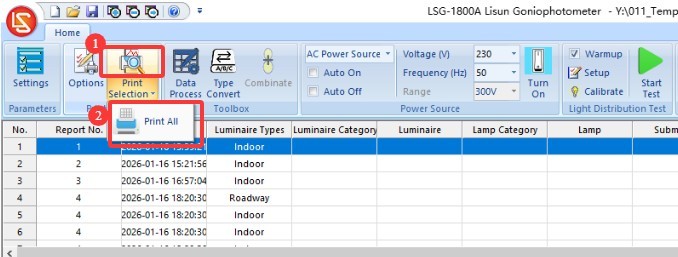
Figure 110
11. Routine Maintenance and Care of Equipment
11.1 Routine Maintenance
Start-up procedure: First, turn on the main power switch for the cabinet. Next, turn on the power switches for the equipment inside the cabinet and in the darkroom one by one. Finally, launch the software. Shutdown procedure: First, close the software. Next, turn off the power switches for the equipment inside the cabinet and in the darkroom one by one. Finally, turn off the main power switch for the cabinet.
Keep the darkroom control room clean and dust-free to prevent dust from entering the equipment. If there is surface dust on the equipment, wipe it off with a dry, soft cloth.
Avoid exposing the darkroom to high humidity for extended periods; keep a dehumidifier on hand if necessary.
11.2 Regular Maintenance
11.2.1 Cleaning the Photometric Probe
If the darkroom cannot be kept dust-free, clean the light-sensitive surface of the photometer probe periodically (for example, once a month) based on actual conditions to prevent dust from accumulating and affecting test accuracy.
When cleaning, please use a professional lint-free cloth to remove dust without scratching the equipment.
11.2.2 Standard Lamp
The standard lamp is valid for one year. If you still need to calibrate the darkroom after one year, we recommend purchasing a new standard lamp.
11.2.3 Software
We will update the software from time to time to add features and fix bugs. If you encounter any issues while using the software, please feel free to contact us at any time to obtain the latest version.
11.3 Long-Term Decommissioning and Maintenance
11.3.1 Equipment Cleaning and Protection
Thoroughly clean all equipment surfaces, and cover the main unit, probes, and cabinet with dust-proof cloths; disconnect all power sources.
11.3.2 Environmental Protection
Ensure that the darkroom is dry and well-ventilated to prevent equipment from becoming damp. If the ambient humidity is high, keep a dehumidifier on hand.
11.3.3 Monthly Power-On
Conduct a power-on test once a month to ensure that all system hardware is functioning properly.
12. Troubleshooting and Resolving Common Problems
12.1 Communication Errors
Cause of the problem: Check that the communication cable is securely connected and that it is plugged into the correct port; verify that the drivers are installed correctly; try a different USB port or communication cable to rule out hardware issues.
Solution: Reinstall the driver, connect the communication cable according to the device identifier, restart the software, and try again.
12.2 Test Errors
12.2.1 Luminous Flux Anomalies
Cause of the malfunction: Check whether the light source is stable and whether the warm-up time is sufficient; verify that the equipment is properly calibrated, that the test distance is correct, and that the reference lamp is functioning properly; check whether there is any external light interference in the darkroom and whether the light path is obstructed.
Solution: Extend the warm-up time, recalibrate the instrument, turn off other light sources in the darkroom, and remove any obstructions from the optical path.
12.2.2 UGR Anomalies
Cause of error: Dimensions of the luminaire’s light-emitting surface were not entered; the luminaire’s beam angle is less than 45°; the calculation standard was selected incorrectly.
Solution: Enter the dimensions of the luminaire’s light-emitting surface (length/width/height) correctly; verify that the luminaire is an indoor luminaire (the beam angle must be sufficient); select the CIE 190:2010 standard and recalculate.
12.3 The Goniophotomoeter Does Not Rotate
Cause of the malfunction: Check whether the main unit is powered on and whether the wiring is correct; check whether the angle controller inside the cabinet is operating normally; confirm whether any foreign objects are jammed in the rotating shaft.
Solution: Check the power supply and wiring, and remove any foreign objects; restart the device and software, then try again.
12.4 Software Failures
12.4.1 Software Crashes
Cause of the problem: Check whether you are logged in to the computer’s operating system with an administrator account; verify that the software is fully installed; check whether the database files are corrupted.
Solution: Log in to the computer using an administrator account; reinstall the software and drivers; create a new database file.
12.4.2 The software displays the message “File is not a database”
Cause of the problem: The database file was deleted or moved; the default program used to open LGF files was changed.
Solution: Create a new database file and save it; restore the default way to open LGF files.
12.5 Power Failure
12.5.1 DC Power Output Abnormalities
Causes of the malfunction: The AC/DC switch on the cabinet was not set to DC; the sample voltage or current exceeded the DC power supply limits; a short circuit in the sample;
Troubleshooting: Please verify that the sample’s voltage and current are within the DC power supply’s output range. For example, the DC3005 model has a maximum output voltage of 30 V and a maximum output current of 5 A. Check whether the sample is short-circuited; if so, repair the sample before retesting.
12.5.2 No AC Output
Cause of the malfunction: The cabinet’s AC/DC switch was not set to the AC side, and the overload protection was triggered;
Troubleshooting Steps: Check the AC power output wiring and sample connections to ensure there are no loose connections or short circuits. If the overload protection is triggered, turn off the power, let the unit cool for 5 minutes, and then restart it. Ensure that the sample’s power consumption remains within the AC power output range; for example, the LSP-500VARC has a maximum output power of 500 W.