
 English
 中文简体
中文简体 English
 Русский
 Español
 Português
 Türkçe
 العربية
 Deutsch
 Polski
 Italiano
 Français
 한국어
한국어 ไทย
ไทย Tiếng Việt
 日本語
日本語





























Test Device for Verification of Cover and Cover plates
User's Manual
Applicable LISUN models: LS-B14
1. Basic Understanding of Equipment
1.1 Basic Properties
1.1.1 Application Scenarios
This device is intended for specialized testing of the mechanical strength of sockets, switches, and other covers or faceplates for household and similar uses.
It is primarily used in electrical product testing laboratories, the quality control departments of socket and electrical equipment manufacturers, third-party testing organizations, and for import and export product inspections.
1.1.2 Applicable Standards
In strict accordance with clauses 24.15 through 24.17 and Figure 31 of GB/T 2099.1-2021, “Plugs and Sockets for Household and Similar Purposes—Part 1: General Requirements” (IEC 60884-1:2022, Clauses 24.13 through 24.15 and Figure 34), GB/T 16915.1, Clauses 20.4 through 20.6 and Figure 19 (IEC 60669-1, Clauses 20.5 through 20.7 and Figure 13), and testing was conducted accordingly.
1.2 Test Principles
1.2.1 Principles of Mechanical Pressure
Using a high-precision push-pull force gauge, the system applies a stable and precise push-pull force to the lid or cover plate in accordance with standard requirements.
1.2.2 Principles of Diagnostic Testing
After the force application time specified in the standard has elapsed, observe whether the cover or cover plate has come off, and determine whether its mechanical strength meets the requirements by referring to national or international standards.
1.3 Equipment Configuration Verification
1.3.1 Unpacking
When unpacking the device, handle it gently to avoid scratching the exterior casing with sharp tools. After unpacking, first inspect the exterior of the device to ensure there are no visible deformations, dents, or damage. If you notice any abnormalities with the device or its accessories, please contact us immediately.
1.3.2 Main Unit and Accessories
| Number | Note |
| ① | LS-B14 main unit, including a cover plate mounting position and a push-pull force gauge (0–200 N, resolution 0.01 N, accuracy <±1%) |
| ② | Rigid Material Sheet (1 mm ± 0.1) |
| ③ | Force Gauge Accessory Kit |
1.3.3 Downloading Electronic Documents
We have already sent the download links for the electronic user manual, calibration certificate, warranty card, and other documents via email at the time of shipment. Please download them promptly. If you have not received the email, please contact us to request the download links again.
2. Precautions for Use
2.1 Operating Environment Safety Requirements
Operating environment temperature: 10°C to 35°C; relative humidity: 45% to 75%; no condensation, no corrosive gases, and no airborne dust.
Place the device on a level, stable workbench with at least 30 cm of clearance on all sides, away from sources of vibration.
2.2 Safety Guidelines for Operators
During testing, do not extend any body parts into the test area to prevent crush injuries.
Samples must be securely positioned to prevent them from falling or flying out during the application of force, which could pose a safety hazard.
Conduct tests strictly in accordance with the force values specified in the standards; do not increase the force values without authorization to prevent equipment damage and safety incidents.
3. Introduction to the Test Setup
See Figure 3-1.
| Number | Note |
| ① | Push-Pull Gauge, with thrust test accessories installed by default |
| ② | Handwheel for controlling the height and force reading of the push-pull force gauge |
| ③ | Solid wood panel, used for mounting the installation box and its cover or faceplate |
| ④ | Adjustable base to ensure the unit is level |
| ⑤ | Rigid Board Materials |
| ⑥ | Force Gauge Accessory Kit, containing standard accessories for the force gauge |
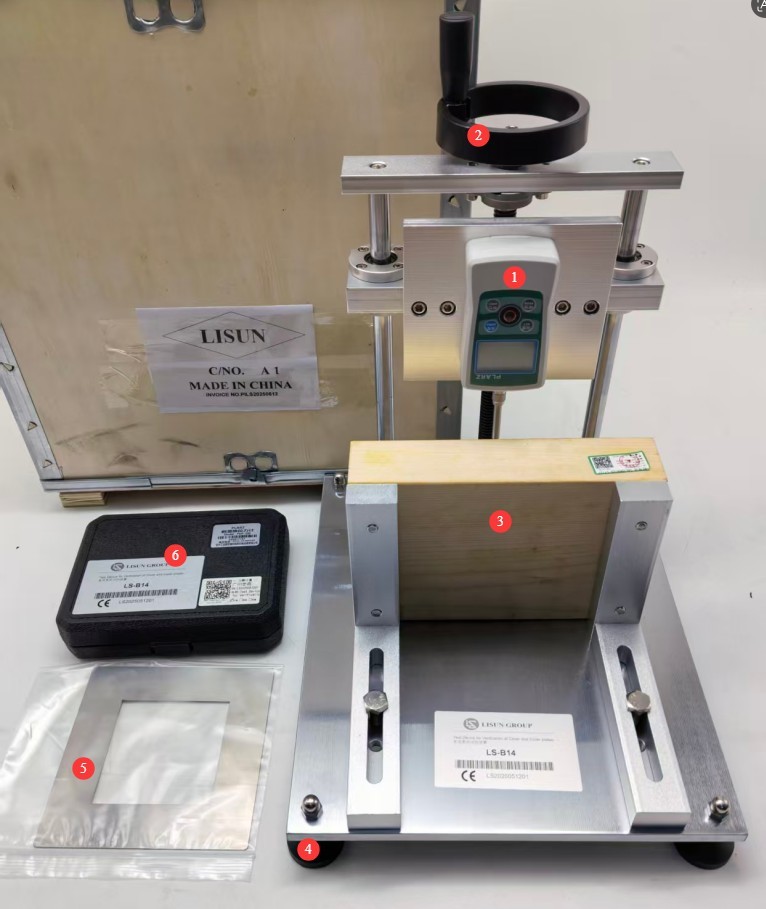
Figure 3-1
4. Mechanical Strength Test for Lids or Cover Plates
4.1 Sample Pretreatment
Select brand-new, unused finished product specimens that have not undergone any destructive testing, and reject any nonconforming specimens with surface dents, cracks, or obvious deformation.
If a specific test temperature is required, allow the test specimen to stand for 30 minutes under standard test conditions so that its temperature matches the ambient temperature, thereby preventing temperature differences from affecting the test results.
4.2 Test Procedure
| Instructions | Note |
| ① | Refer to the relevant provisions of the standard to determine whether rigid board material needs to be installed. |
| ② | Determine whether a mounting box is needed. If so, refer to Figure 4-1 to cut an appropriate hole in the mounting box. |
| ③ | The push-pull tester comes standard with a thrust test setup, but this can be replaced with another test setup if needed. |
| ④ | Install the cover or cover plate, adjust the position of the specimen and the height of the push-pull force gauge so that the specimen and the push-pull force gauge are in the test-ready position. Refer to Figure 4-2. |
| ⑤ | Turn on the push-pull force gauge, verify that the reading is correct, and perform a “zeroing” operation if necessary. |
| ⑥ | Refer to the relevant standard provisions, use the handwheel to control the applied force, and begin the test. |
| ⑦ | If the cover plate falls off during the test, the test is terminated; otherwise, once the force application time meets the standard requirements, use the handwheel to stop the push-pull tester. |
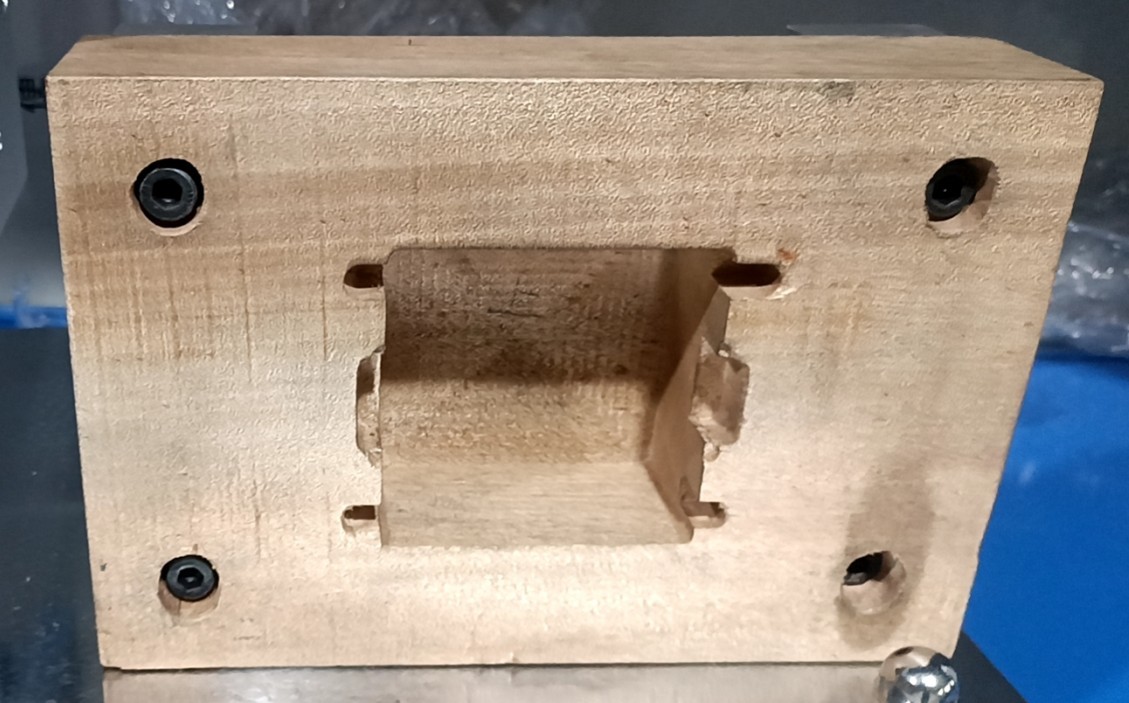
Figure 4-1
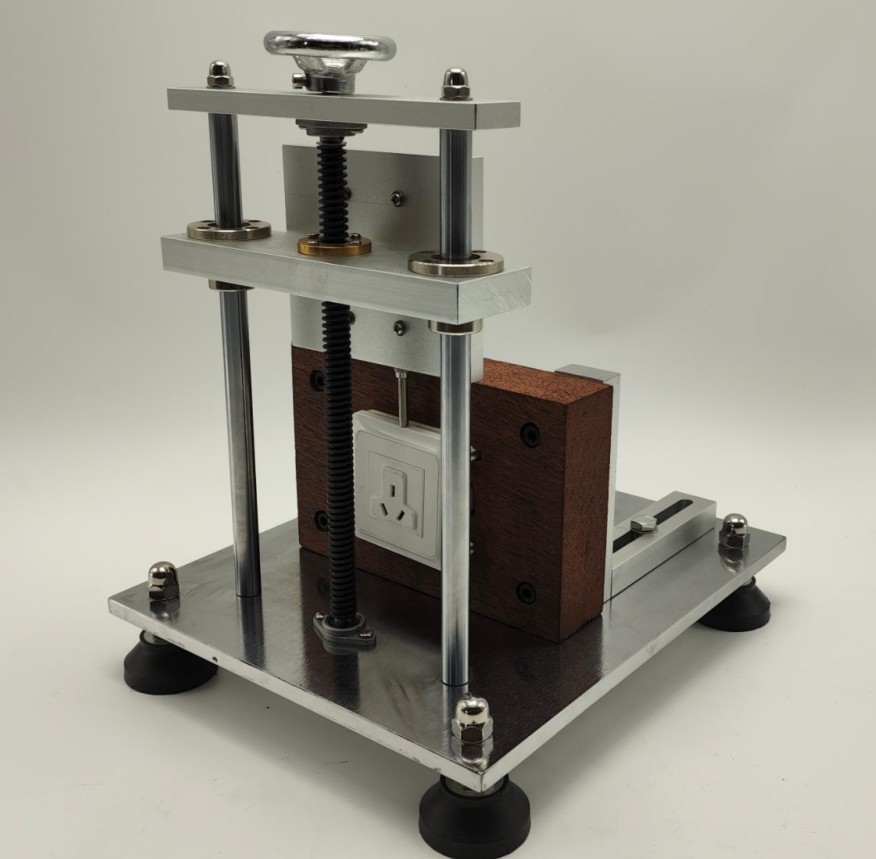
Figure 4-2
4.3 Interpretation of Test Results
Determine whether the mechanical strength of the test specimen meets the requirements by referring to the corresponding provisions of the standard.
5. Post-Test Procedures
5.1 Device Reset
Reset the force gauge to prevent the application of force when not testing. Then turn off the force gauge.
5.2 Sample Preparation
Separate the samples that passed and failed the test, label them clearly, and avoid mixing them up.
5.3 Cleanup and Organization of the Test Site
Use a lint-free, soft cloth to wipe away dust and debris from the bracket, handwheel, and the surface of the unit. Do not rinse the equipment directly with water.
Tidy up the workbench, arrange items neatly, and clean up any debris generated during the experiment.
6. Routine Maintenance and Care
6.1 Regular Maintenance
Every 3 months, apply a small amount of neutral lubricating grease to key components, such as handwheel shafts, bearings, and slide rails, to prevent rust and binding.
6.2 Calibration Interval Requirements
To ensure the accuracy and reliability of the device, it is recommended that it be sent periodically to a qualified third-party metrology laboratory for calibration. The recommended calibration interval is 12 months. Users may determine the specific calibration interval based on frequency of use, environmental conditions, and quality system requirements.
7. Troubleshooting and Resolution of Common Problems
| Fault Symptoms | Possible Causes | Procedure |
| The stand jerks when raising and lowering | Dust buildup on the handwheel shaft or slide rod, insufficient lubrication, or foreign objects lodged in the mechanism | Try again after removing dust, replenishing lubricant, and clearing any foreign objects from the gaps. |