
 English
 中文简体
中文简体 English
 Русский
 Español
 Português
 Türkçe
 العربية
 Deutsch
 Polski
 Italiano
 Français
 한국어
한국어 ไทย
ไทย Tiếng Việt
 日本語
日本語





























Gloss Meter
User's Manual
Applicable LISUN models: AGM-500PRO
1. Unboxing and Basic Familiarization with the Equipment
1.1 Key Technical Specifications
| Specifications/Model Numbers | AGM-580 | AGM-500 | AGM-500PRO |
| Product Name | Three-Angle Gloss Meter | Single-angle Gloss Meter | |
| Measuring Angles | 20°, 60°, 85° | 60° | |
| Measurement Range | 20°: 0–2000 GU | N/A | |
| 60°: 0–1000 GU | 60°: 0–1200 GU | ||
| 85°: 0–160 GU | N/A | ||
1.2 Unboxing and Checking the Contents
1.2.1 Unpacking and Visual Inspection
When unpacking the device, handle it gently to avoid scratching the outer casing with sharp tools. After unpacking, first inspect the exterior of the device to ensure there are no obvious deformities or dents, and that the buttons are not damaged or loose. If you notice any abnormalities with the device or its accessories, please contact us immediately.
1.2.2 Main Unit and Accessories
| Number | Note |
| ① | AGM-500PRO main unit; the calibration substrate is attached to the measurement window at the bottom of the main unit |
| ② | USB Cable |
| ③ | Cleaning Cloth |
| ④ | Quick Start Guide |
| ⑤ | Lanyard |
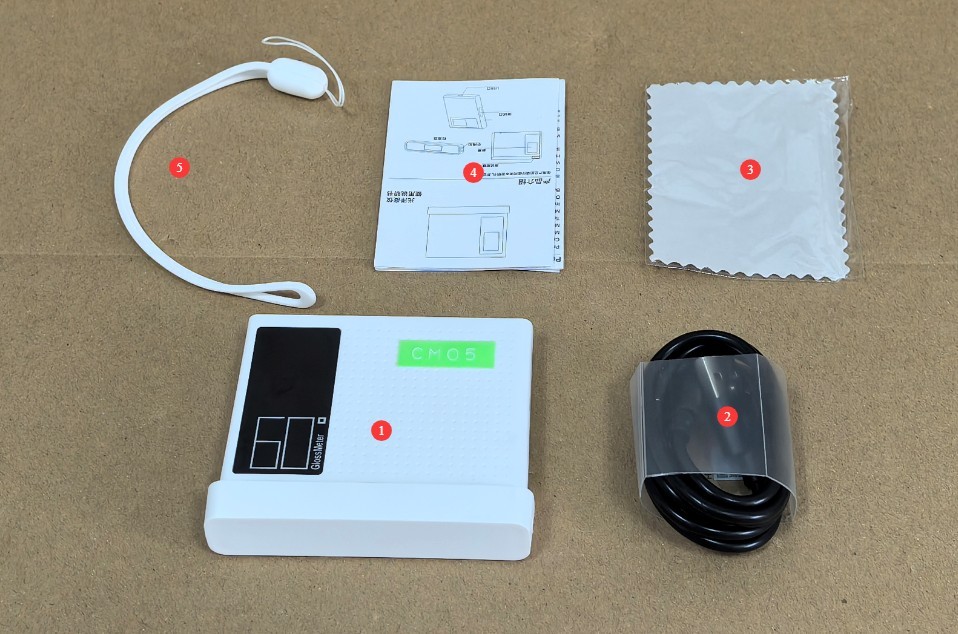
Figure 1
Download links for the digital user manual, software, warranty card, and other materials have been sent via email. Please download them as soon as possible. If you missed the email, please feel free to contact us to request the download links again.
1.3 Equipment Overview
1.3.1 Front of the Device
| Number | Note |
| ① | Host |
| ② | Device buttons: Power On (press briefly while the device is off), Measure (press briefly while the device is on), Auto Continuous Measurement (press and hold for 2 seconds while the device is on), Power Off (press and hold for 5 seconds while the device is on) |
| ③ | The measurement results show that |
| ④ | Calibration Base Plate |
| ⑤ | Calibration of Gloss Data for Base Plates |
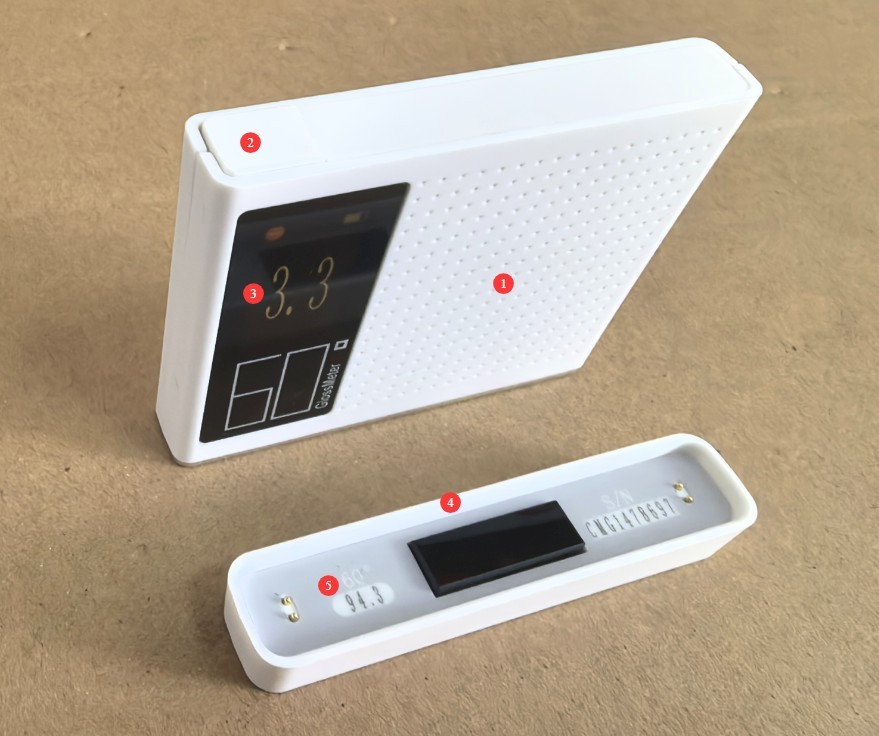
Figure 2
1.3.2 Bottom and Sides of the Equipment
| Number | Note |
| ① | Measurement Window |
| ② | The USB port is located on the side; you can charge the device using a USB cable. |
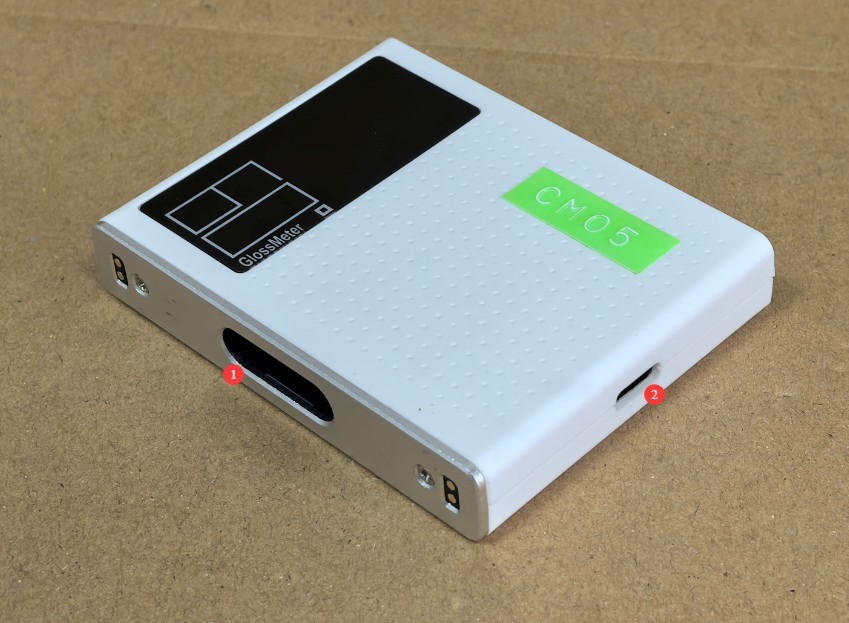
Figure 3
2. Precautions for Use
2.1 Precautions Before Operation
2.1.1 Preparing the Environment
Before taking a measurement, allow the device and the sample to rest in the same environment for at least 30 minutes to ensure their temperatures are the same. The measurement environment must be free from direct strong light and stray light interference. Avoid operating in environments with high temperatures, high humidity, or excessive dust. The ambient temperature should be maintained between 10°C and 35°C, with relative humidity ≤80%(no condensation).
2.1.2 Sample Preparation
The surface of the sample being tested must be flat, clean, free of stains, and free of scratches. For powder or liquid samples, use a dedicated sample dish to ensure the sample completely covers the measurement window without any gaps. For irregularly shaped samples, ensure that the measurement probe fits snugly against the measurement area of the sample to prevent light leakage.
2.1.3 Equipment Inspection
Before turning on the device, check the measurement window for dust or stains, and ensure that the buttons and ports are functioning properly. After turning on the device, check that the battery is sufficiently charged (if the battery is low, charge it first to avoid a power outage during measurement).
2.2 Precautions for Use
2.2.1 Measurement Procedures
When taking a measurement, place the device’s measurement window directly against the sample’s surface, avoiding any tilting or light leakage. After pressing the device’s button, keep the device still until the measurement is complete (1 second); do not move the device during the measurement process. It is recommended to take 3–5 measurements of the same sample and use the average as the final result to minimize measurement error.
2.2.2 Contraindications for Equipment Use
Do not touch the optical components inside the measurement window with your hands, and do not point the measurement window toward a strong light source. Since this is a handheld device, do not drop, bump, or crush it, and avoid exposing the body to water or other liquids.
2.3 Safety Warnings
Do not attempt to disassemble or replace any internal parts of the device. In the event of a malfunction, contact official customer service or an authorized dealer for assistance. Unauthorized disassembly will void the warranty;
If liquid, dust, or other substances enter the device, immediately turn off the power, unplug the charging cable, and contact customer service right away. Do not continue to use the device;
Do not place the device near heat sources, open flames, or in high-temperature environments to prevent the battery from swelling or damage to the device’s components.
3. Equipment Operation
3.1 Measurement and Calibration Base Plate
| Instructions | Note |
| ① | Place the device on the calibration base plate. |
| ② | Press and hold the device button briefly to take a measurement. |
| ③ | Review the measurement results and compare them with the values marked on the calibration plate. If they match, the device is functioning properly. If they do not match, please refer to Section 4.1.1, clean the measurement window and the calibration plate, and try again. |
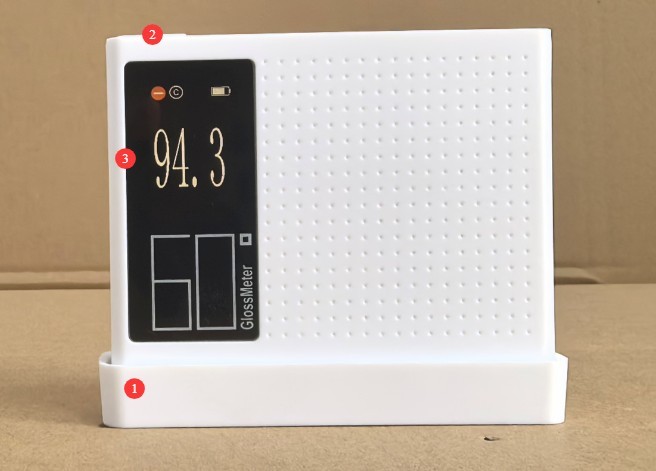
Figure 4
3.2 Sample Measurement
| Instructions | Note |
| ① | Place the device directly against the surface of the sample so that the sample completely covers the device’s measurement window. |
| ② | Press the device button briefly to take a measurement; press and hold the device button for 2 seconds to take a continuous measurement. |
| ③ | View Measurement Results |
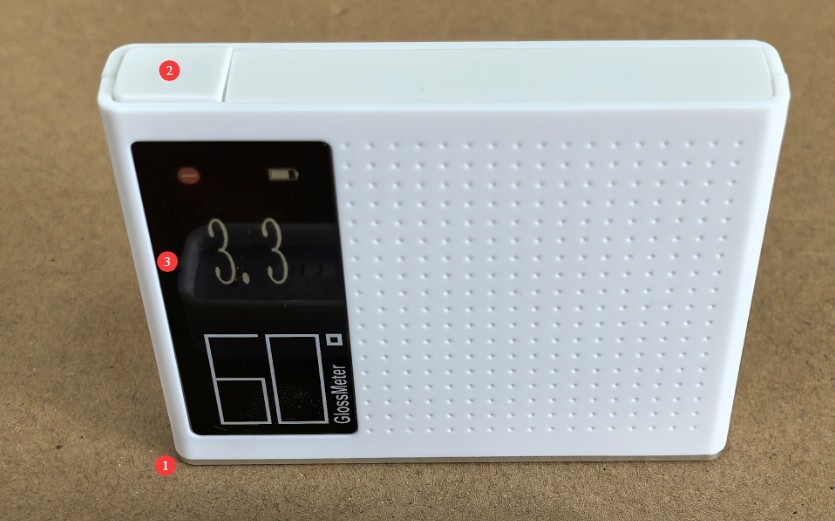
Figure 5
4. Daily Maintenance and Care of Equipment
4.1 Cleaning and Maintenance
Body Surface: Wipe dust and stains from the body with a clean, soft cloth. For stubborn stains, lightly wipe the area with a small amount of water. Do not use detergents or other corrosive liquids;
Display: Gently wipe the screen with a dedicated screen-cleaning cloth to avoid scratching it. Do not touch the display directly with your fingers. If dust gets on the screen, gently brush it away with a lint-free brush.
Measurement Window and Calibration Base Plate: Clean with the provided cleaning cloth. If there are stubborn stains, contact us promptly for maintenance. Do not attempt to sand or repair the calibration base plate yourself.
4.2 Battery Maintenance
4.2.1 Charging and Maintenance
Use the device’s standard USB cable; do not use non-standard fast-charging cables or high-wattage chargers to avoid damaging the battery. Avoid charging the device in high-temperature environments, and unplug the charging cable immediately after charging is complete to prevent overcharging. Charge the device promptly when the battery level falls below 15% to avoid deep discharge of the lithium-ion battery, which can shorten its service life.
4.2.2 Battery Life Maintenance
The device’s built-in lithium battery is rechargeable; under normal use, a single charge allows for 15000 consecutive measurements;
When the device is not in use for an extended period, ensure that the battery charge level remains between 50% and 80%. Recharge the battery once every three months to restore the charge level to between 50% and 80%, thereby preventing the battery from becoming deeply discharged or swelling;
If the battery shows signs of swelling, leakage, or a significant decrease in battery life, stop using it immediately and contact us for repair.
5. Troubleshooting and Resolving Common Problems
| Fault Symptoms | Possible Causes | Procedure |
| Unable to Power On | Low battery | Please use the dedicated USB cable to charge the device; if it still won’t turn on after charging, please contact us for repair. |
| Battery life has deteriorated | Battery degradation, excessive ambient temperature | Contact us for repairs; using the device in high-temperature environments causes the battery to drain quickly. Please use it in a normal environment. |
| Significant Errors in Measurement Data | The sample is uneven or does not fully cover the measurement window; the calibration plate is contaminated; the measurement window is contaminated | Replace with a suitable sample; clean or replace the calibration plate; clean the measurement window; if there are stubborn stains, contact us for service. |