
LM-79 Moving Detector Goniophotometer (Mirror Type C)
LSG-6000

High Precision Rotation Luminaire Goniophotometer
LSG-1890B

High Precision Rotation Luminaire Goniospectroradiometer
LSG-1890BCCD

Goniophotometer for Automotive and Signal Lamps
LSG-1950

Goniophotometer for Traffic Signal Lamps (Economical Model)
LSG-1950S
Goniophotometer for Airfield Lighting
LSG-1940

VAD Fire Alarm Visual Alert Device Goniophotometer
LSG-1930

Compact Goniophotometer
LSG-1200A

LED Goniophotometer
LSG-1100
Near Field Moving Detector Goniophotometer
LSG-1900B
 LEDs and Luminaire Test Solutions
 LM-79 and LM-80 Test Solutions
 LED Driver Test Solutions
 Household Appliances Test Solutions
 Mobile and Network Test Solutions
 Automotive Electronics Test Solutions
 Audio-Video and IT Test Solutions
 Cable and Wire Test Solutions
 Plugs and Sockets Test Solutions
 Power Switch Test Solutions
 Transformer Test Solutions
 Electric Toys Test Solutions
 Energy Meter Test Solutions
 Motor-Operated Tool Test Solutions
Select an organization
to browse standards
Product No: GNGPL-SB0705-SC25.1
The GNGPL-SB0705-SC25.1 is a specialized gauge—specifically the “Oversized Grounding Pin” (Part No. SB0705) defined in UL498:2019 Figure SC25.1—designed for testing American-standard plugs and receptacles. Precision-machined from hardened steel, it features a spherical tip and an 8-micro-inch surface finish, serving to verify the maximum acceptance dimensions of the grounding contact opening. If this pin fails to seat fully, test pins of the same configuration but larger diameters can be custom-ordered (starting from a minimum reference diameter of 0.190 inch / 4.83 mm), all in strict compliance with the specifications in UL498:2019 Appendix SC25.1.
Specifications:
• Standard Reference: UL 498:2019 Figure SC25.1, SB0705
• Material: Hardened steel
• Nominal shank diameter: 0.5 inch (13 mm)
• Tip diameter: 0.203–0.204 inch (5.16–5.18 mm)
• Effective working length: 0.840–0.843 inch (21.34–21.41 mm)
• Surface finish: 8 microinches (200 nm), ground in the specified direction
• Handle length: Not specified
• Supplementary provision: If this pin fails to seat fully, a test pin with the same profile but a larger diameter may be used (minimum reference diameter: 0.190 inch / 4.83 mm).
Test Procedure:
• Securely mount the receptacle under test, keeping the grounding slot facing vertically upward;
• Allow the oversized grounding pin to lower into the grounding slot under its own weight, without applying additional external force;
• Check if the gauge seats fully to determine compliance with the maximum limit dimensions of the grounding slot;
• If the pin fails to seat fully, re-test using an alternative pin of the same configuration but larger diameter (minimum reference diameter: 0.190 inch);
• Evaluate the dimensional margin and mating performance of the grounding structure against relevant UL 498 clauses;
• Remove the gauge after testing, clean and apply anti-rust treatment, and perform periodic metrological calibration.
Industry Applications:
• UL safety type testing for plugs and receptacles
• Verification of maximum envelope dimensions for grounding slots
• Production line finished product inspection and incoming material dimensional control
• Use by ILAC-accredited third-party testing laboratories and electrical manufacturing quality control departments
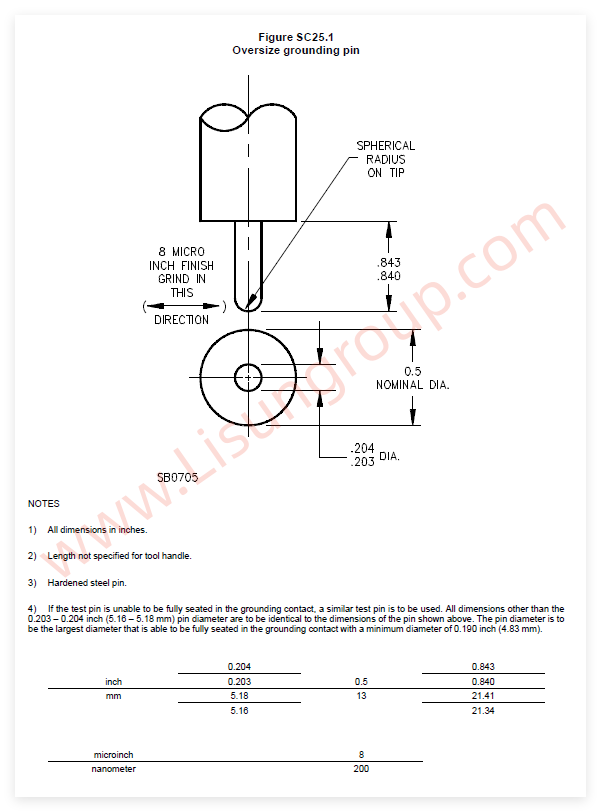
UL 498:2019 Figure SC25.1

 English
 中文简体
中文简体 English
 Русский
 Español
 Português
 Türkçe
 العربية
 Deutsch
 Polski
 Italiano
 Français
 한국어
한국어 ไทย
ไทย Tiếng Việt
 日本語
日本語






