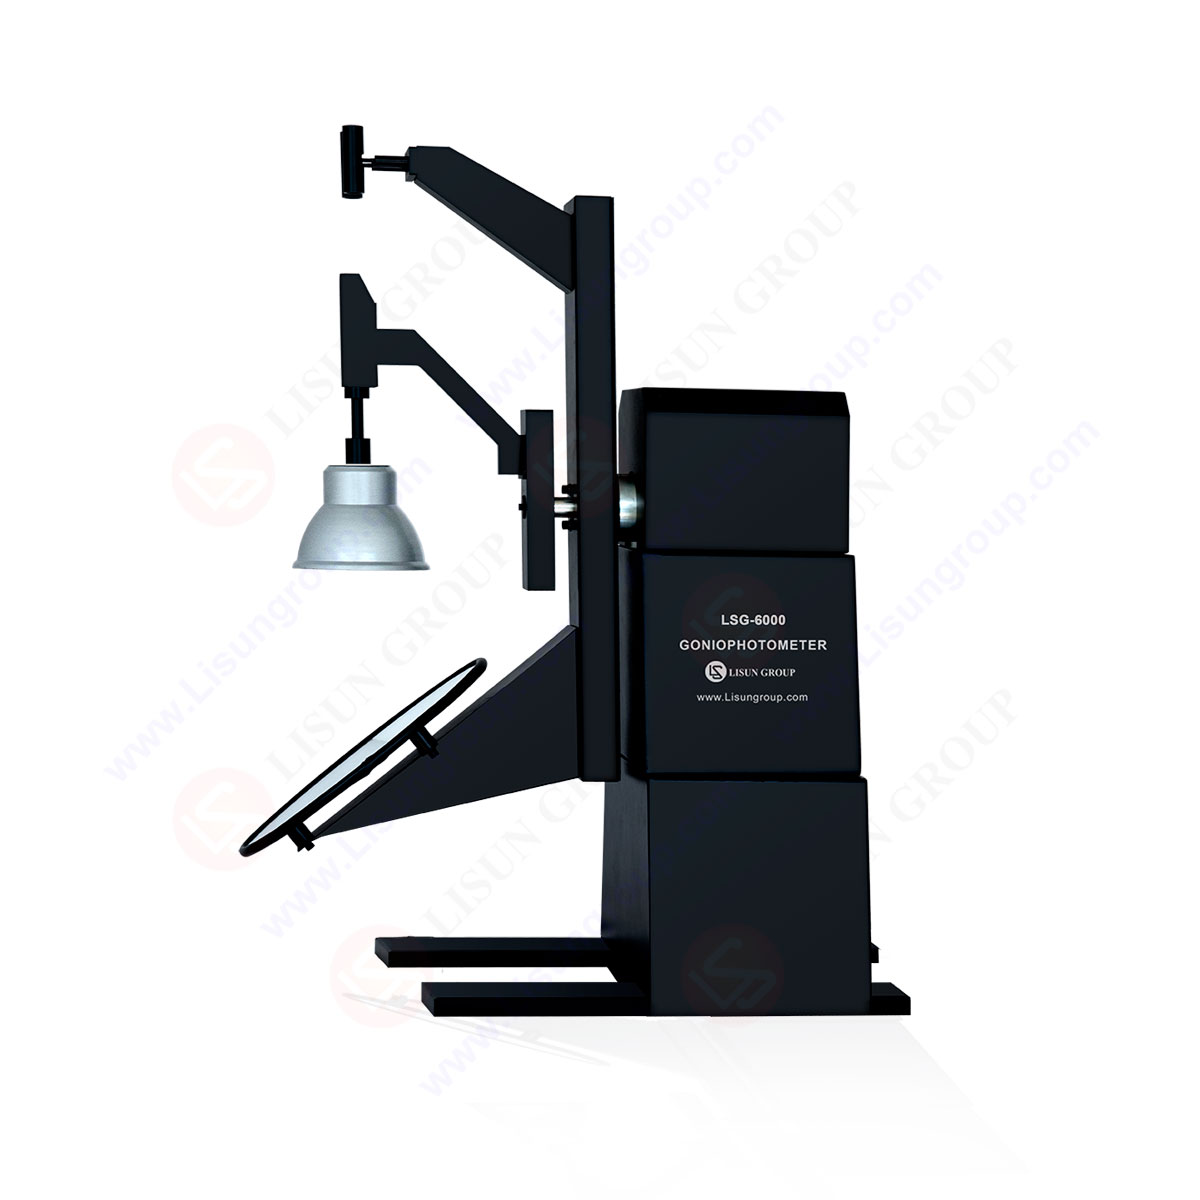
LM-79 Moving Detector Goniophotometer (Mirror Type C)
LSG-6000
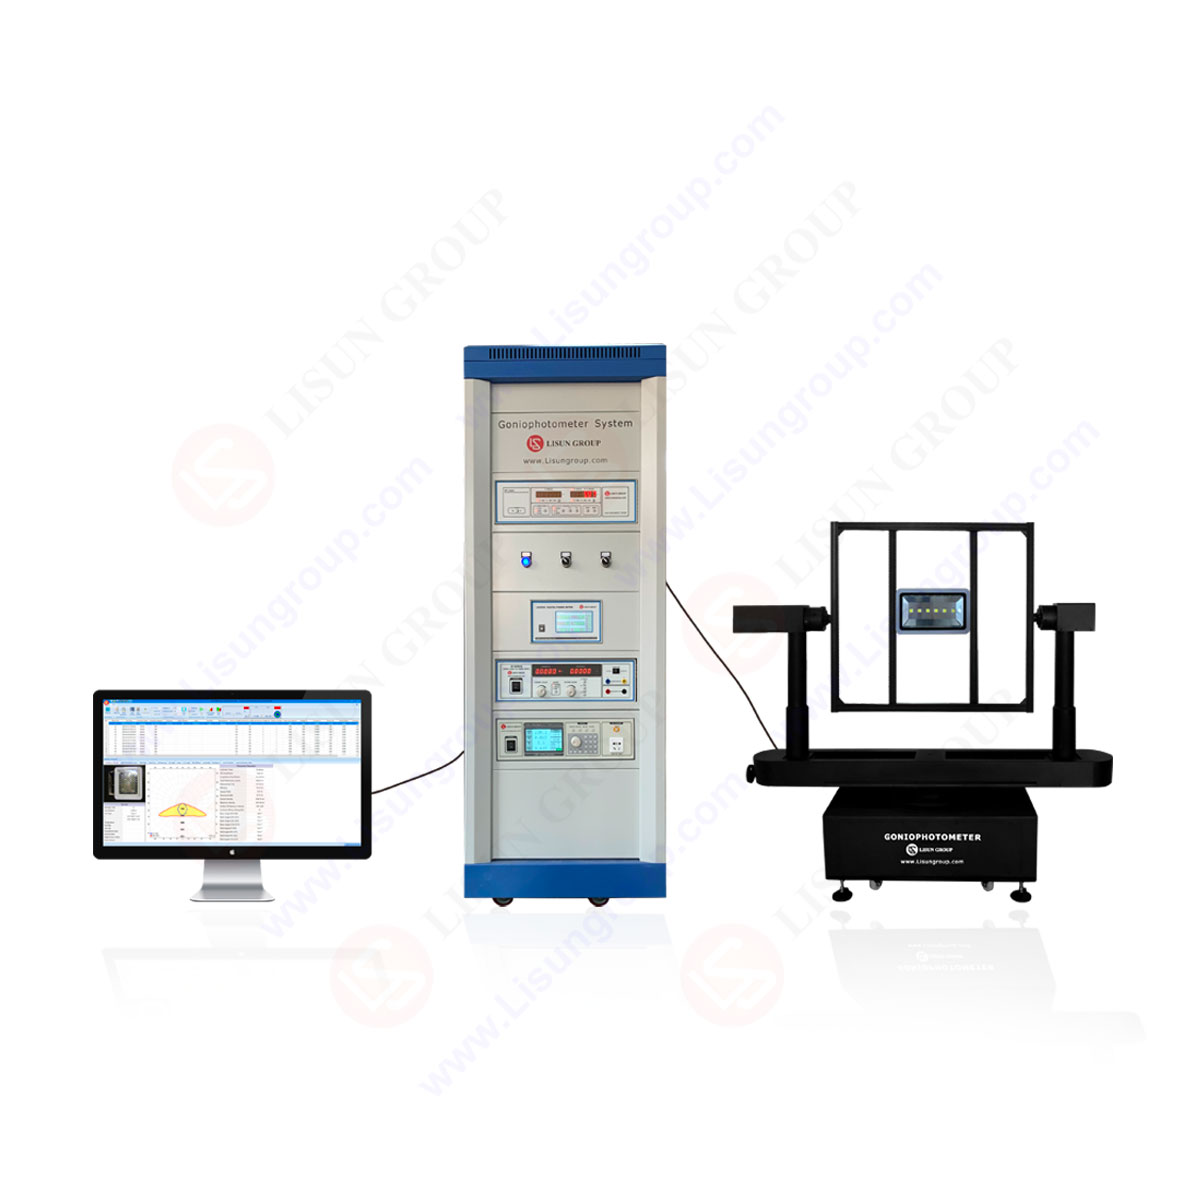
High Precision Rotation Luminaire Goniophotometer
LSG-1890B
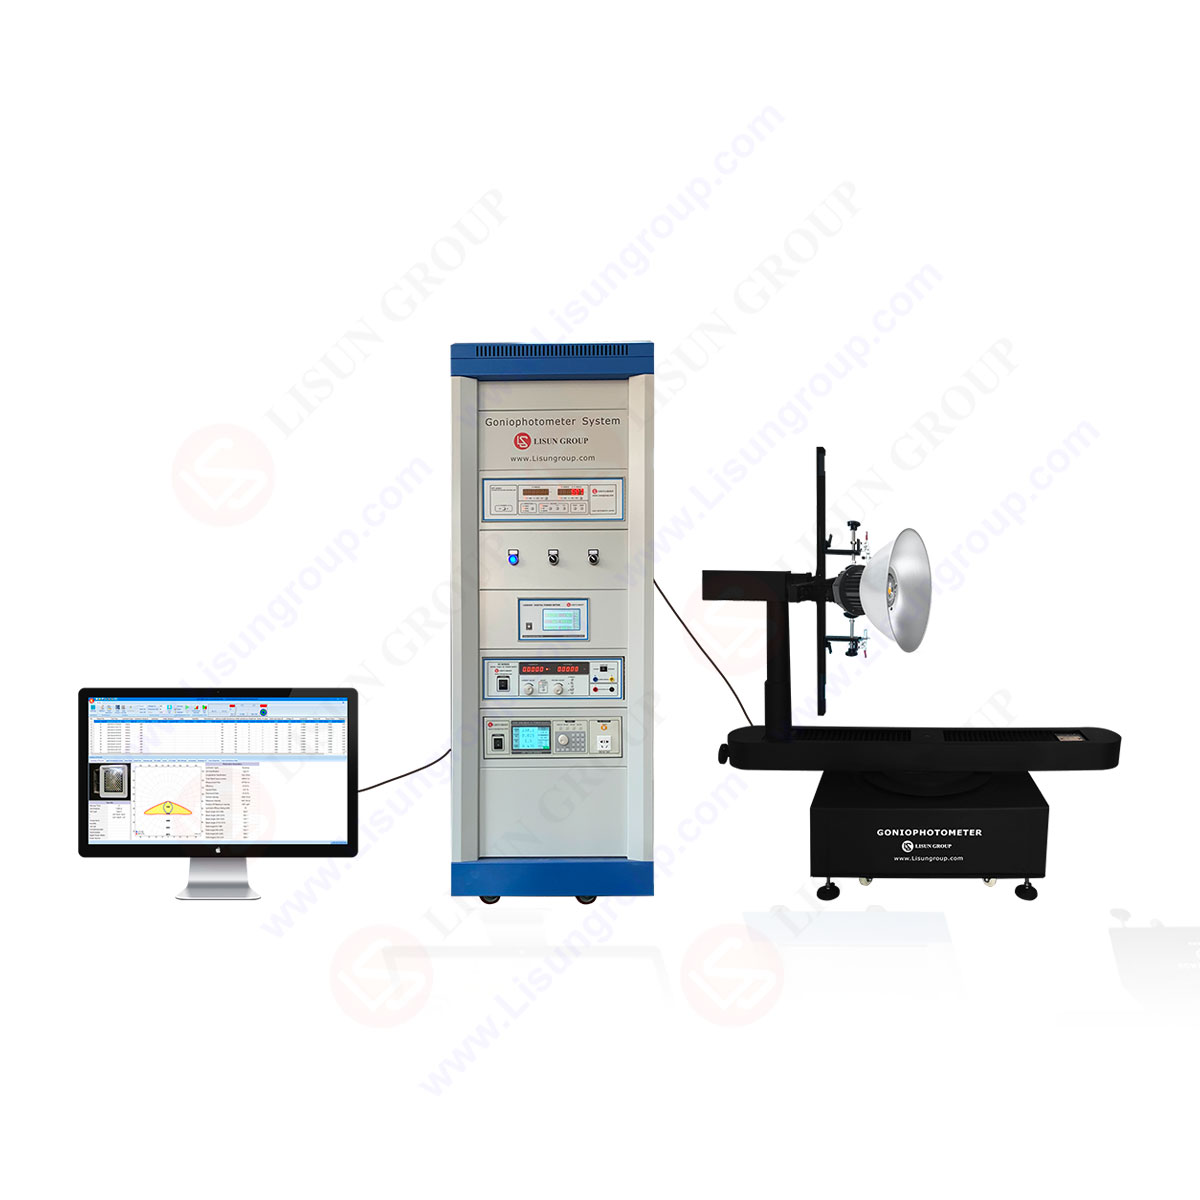
High Precision Rotation Luminaire Goniospectroradiometer
LSG-1890BCCD
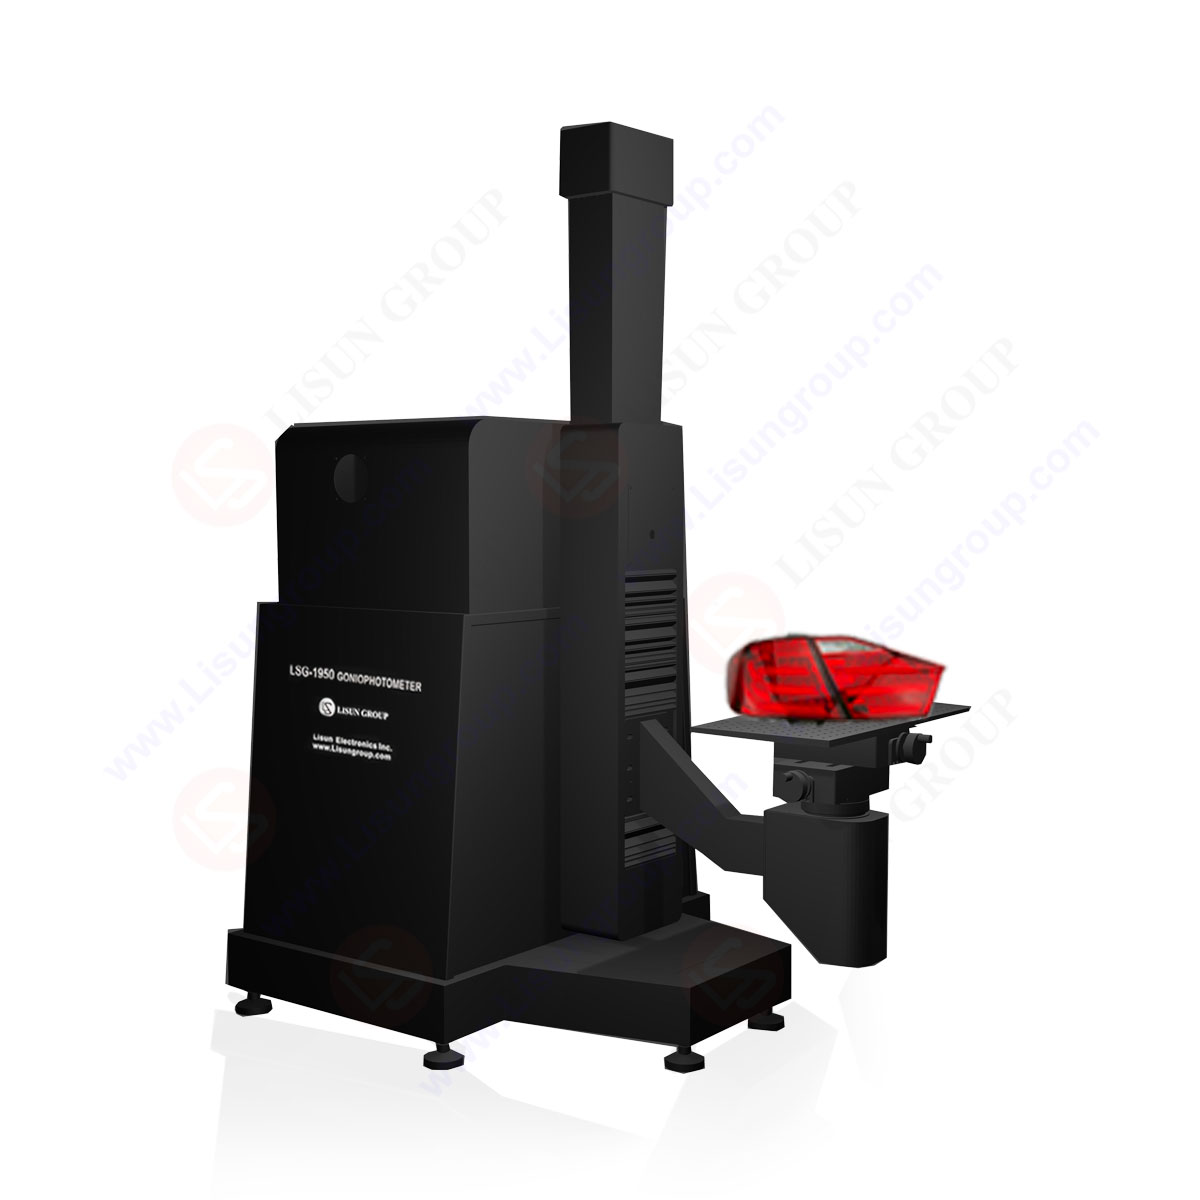
Goniophotometer for Automotive and Signal Lamps
LSG-1950
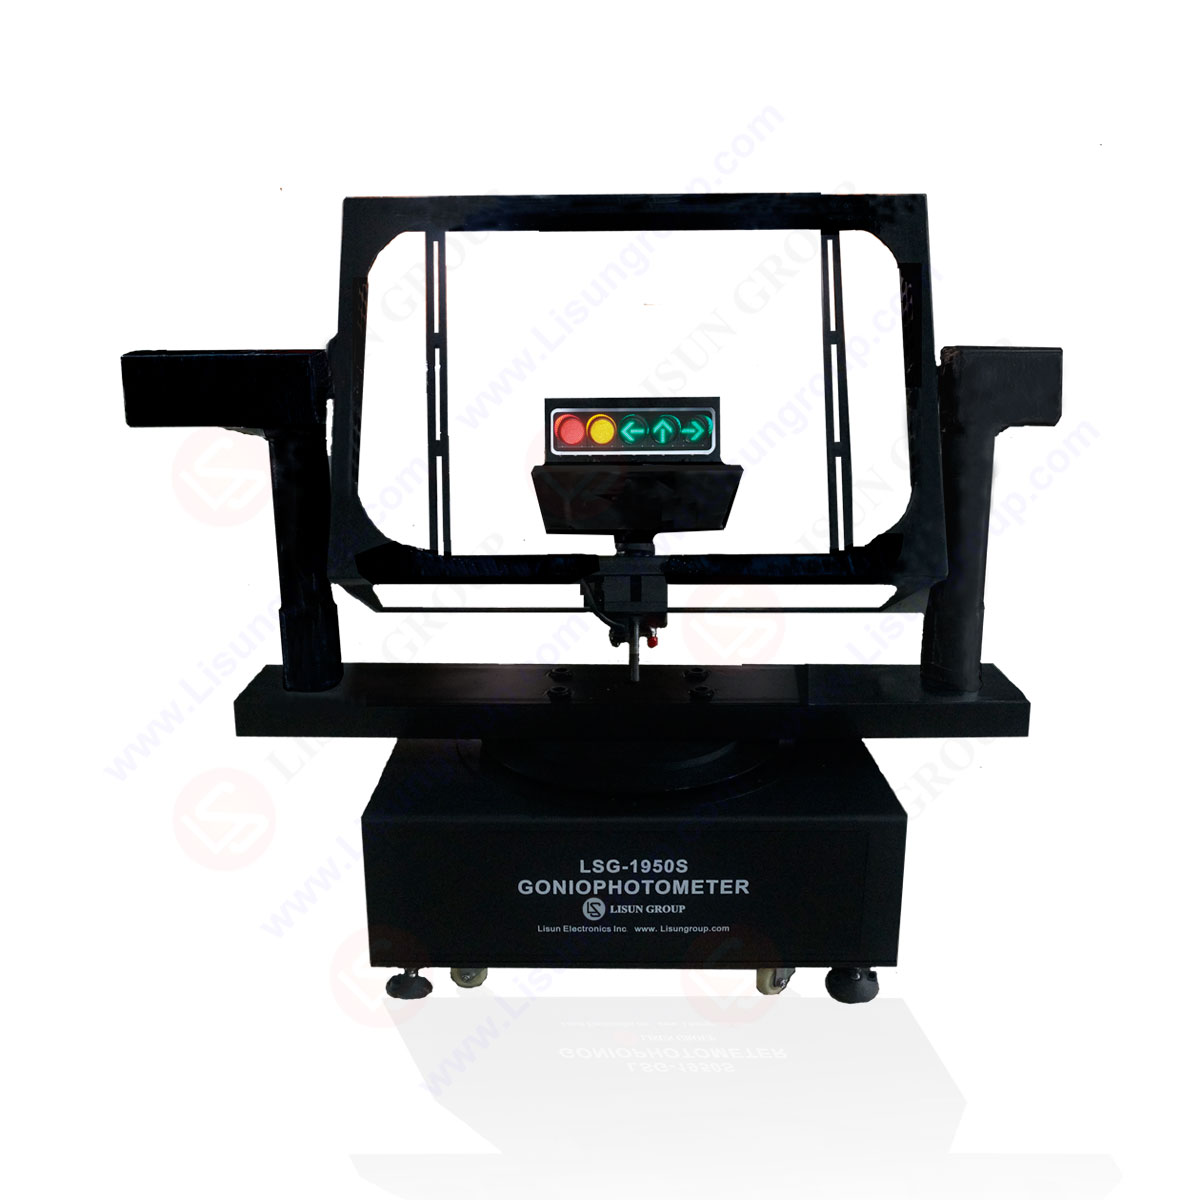
Goniophotometer for Traffic Signal Lamps
LSG-1950S
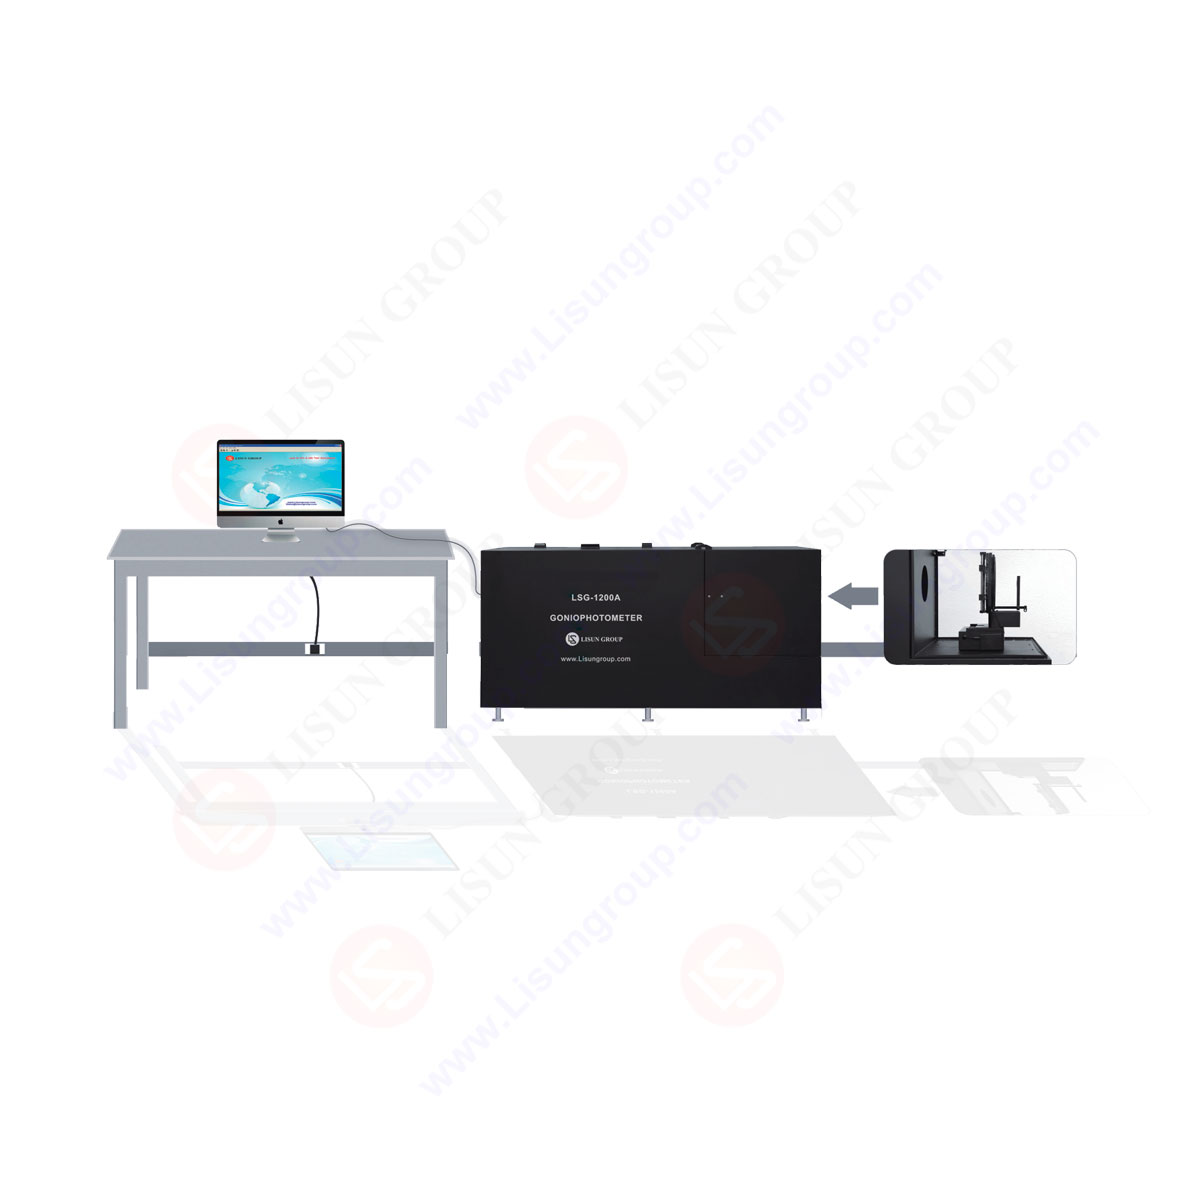
Compact Goniophotometer
LSG-1200A

Near Field Moving Detector Goniophotometer
LSG-1900B
 LEDs and Luminaire Test Solutions
 LM-79 and LM-80 Test Solutions
 LED Driver Test Solutions
 Household Appliances Test Solutions
 Mobile and Network Test Solutions
 Automotive Electronics Test Solutions
 Audio-Video and IT Test Solutions
 Cable and Wire Test Solutions
 Plugs and Sockets Test Solutions
 Power Switch Test Solutions
 Transformer Test Solutions
 Electric Toys Test Solutions
 Energy Meter Test Solutions
 Motor-Operated Tool Test Solutions
Select an organization
to browse standards
Product No: GNGPL-6211BILD
GNGPL-6211BILD Transverse Stress Test Gauge is precisely manufactured per Figure 11 of DIN VDE 0620-1:2021, matching Clause 13.14. It is dedicated equipment for lateral mechanical strength test of German standard plug pins. Its pins are finished with roughness Rz3~Rz5 and all dimensions comply with standard tolerances. It applies accurate lateral force on plug pins to simulate extrusion force during plug insertion/removal and accidental collision, checking pin firmness and judging failure such as loosening, bending and displacement. It is widely adopted for plug type test, incoming inspection and structural reliability R&D verification.
Specifications:
• Standard: DIN VDE 0620-1:2021, Figure 11, Lateral Load Test Fixture (Clause 13.14)
• Pin Surface Roughness: Rz 3 ~ Rz 5
• Pin Diameter: Φ4.0±0.06 mm
• Force Applying Rod Diameter: Φ5 mm
• Key Dimension Tolerance:
– Pin center distance: 19±0.2 mm
– Pin exposed length: 19±0.5 mm
– Distance from force fulcrum to reference surface: 8±0.5 mm
– Total force arm length: 42±0.5 mm
– Base width 15±0.5 mm, base height 30±0.5 mm
• Structure: Integrated positioning base + double locating pins + single-point force application rod
Test Procedures:
• Pre-inspection: Check pin roughness and overall dimensions, ensure no deformation and burrs within drawing tolerance.
• Sample Mounting: Clamp tested plug onto two locating pins tightly, make plug end face fit reference surface without offset.
• Lateral Force Application: Apply specified vertical lateral force on the end of Φ5 rod and keep force for required duration.
• Result Inspection: Remove external force, check pins for bending, loosening, deflection or detachment; samples without structural damage are qualified.
• Retest & Record: Repeat tests on batches, record critical deformation force for structural optimization.
Applications:
• Third-party Labs: Mechanical type certification test for German plugs in VDE, TÜV, CQC laboratories;
• Power Cord Manufacturers: Factory reliability sampling inspection and incoming structural test for EU plugs;
• Connector R&D Enterprises: Verification of pin reinforcement schemes and bending resistance of new materials;
• Quality Supervision Institutions: Import & export plug spot check and defective product failure analysis;
• University Labs: Scientific experiments on mechanical durability of electrical connectors.
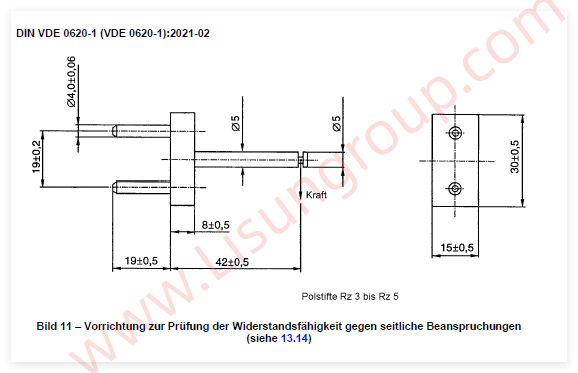
VDE0620-1:2021 Figure Bild 11

 English
 中文简体
中文简体 English
 Русский
 Español
 Português
 Türkçe
 العربية
 Deutsch
 Polski
 Italiano
 Français
 한국어
한국어 ไทย
ไทย Tiếng Việt
 日本語
日本語






