
 English
 中文简体
中文简体 English
 Русский
 Español
 Português
 Türkçe
 العربية
 Deutsch
 Polski
 Italiano
 Français
 한국어
한국어 ไทย
ไทย Tiếng Việt
 日本語
日本語





























Bending Apparatus
User's Manual
Applicable LISUN models: LS-B53
1. Basic Understanding of Equipment
1.1 Scope of Equipment Application
This device is designed for specialized testing of the mechanical properties of non-metallic cable conduits.
It is primarily used in electrical appliance quality inspection laboratories, the quality control departments of cable and conduit manufacturers, third-party testing organizations, and for import and export product inspections.
1.2 Applicable Standards
In strict accordance with GB/T 20041.22-2009″Conduit Systems for Cable Management—Part 22: Special Requirements for Flexible Conduit Systems,” specifically in accordance with Clause 10.4 and Figure 101 (IEC 61386-22:2021, Clause 10.4, Figure 101), and have been tested accordingly.
1.3 Downloading Electronic Documents
We have already sent the download links for the electronic user manual, calibration certificate, warranty card, and other documents via email at the time of shipment. Please download them as soon as possible. If you have not received the email, please contact us to request the download links again.
2. Precautions for Use
2.1 Operating Environment Safety Requirements
No corrosive gases or dust particles; place the device on a level, stable workbench with at least 30 cm of clearance on all sides, and keep it away from sources of vibration.
2.2 Safety Guidelines for Operational Procedures
During testing, do not reach into the test area with your hands or any other part of your body to prevent crush injuries.
Test specimens must be securely clamped to prevent them from falling out or ejecting during loading, which could pose a safety hazard.
3. Introduction to the Test Setup
3.1 Standard Diagram
See Figure 3-1 (taken from the IEC standard).
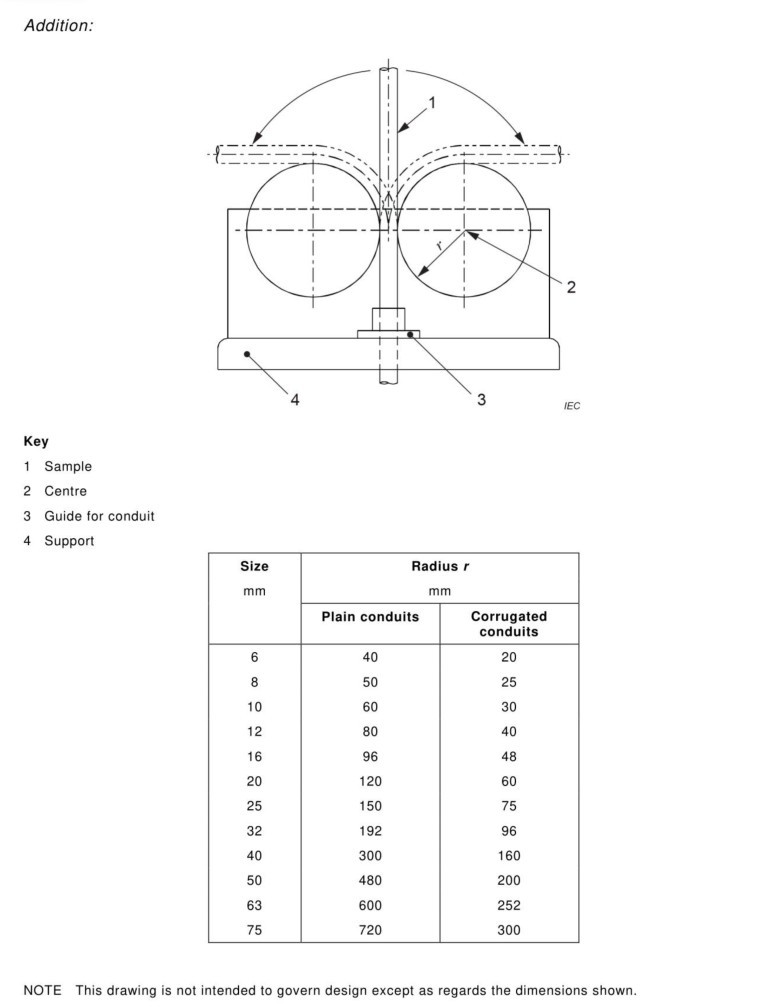
Figure 3-1
3.2 Product Photos
See Figure 3-2.
| Number | Note |
| ① | Tube Guides, Customizable to Suit Your Needs |
| ② | Bend radius: can be customized as needed |
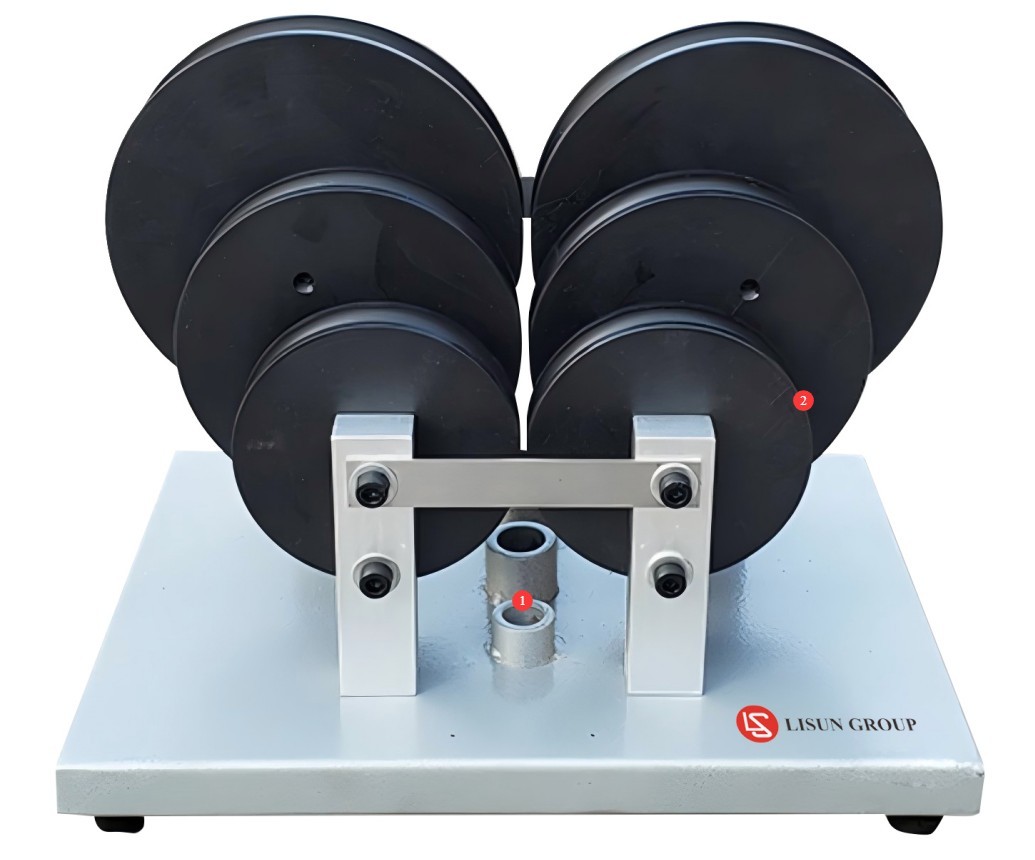
Figure 3-2
4. Catheter Bending Test
4.1 Sample Pretreatment
The test shall be conducted on six specimens of the tubing. The length of each specimen shall be at least: a) for straight tubing, 30 times the nominal outside diameter; b) for corrugated tubing, 12 times the nominal outside diameter.
Three test specimens shall be tested at ambient temperature; the remaining three shall be tested at the minimum temperatures for transport, use, and installation specified in the table below (with a tolerance of ±2 °C).
| Catheter Classification | Transport, installation, and operating temperatures must not be lower than (unit: °C) |
| 1 | +5 |
| 2 | -5 |
| 3 | -15 |
| 4 | -25 |
| 5 | -45 |
4.2 Test Execution
For tests conducted at ambient temperature, the specimen shall be clamped vertically in the bending test apparatus. Slowly bend the specimen to the left by hand to (90±5)°, then return it to the vertical position; next, bend the specimen to the right to (90±5)°, then return it to the vertical position. Repeat this procedure three times, but do not return the specimen to the vertical position after the third repetition. The specimen shall be held in the bent position for 5 min; then, the bent specimen shall be positioned for testing as follows: the straight portion shall form an angle of (45±5)° with the vertical, with one end of the specimen facing upward and the other facing downward.
For tests conducted at the minimum temperature specified for transportation, use, and installation, the test specimen shall be clamped in the flexural testing apparatus and preconditioned for 2 hours prior to testing in an environment at the minimum temperature specified above, with a temperature deviation of ±2 °C.
4.3 Evaluation of Test Results
After testing, the specimen shall not exhibit any cracks visible to the naked eye or with corrected vision without additional magnification, and it shall allow the appropriate gauge shown in Figure 4-1 (taken from the IEC standard) to pass through the tube under its own weight and without any initial velocity.
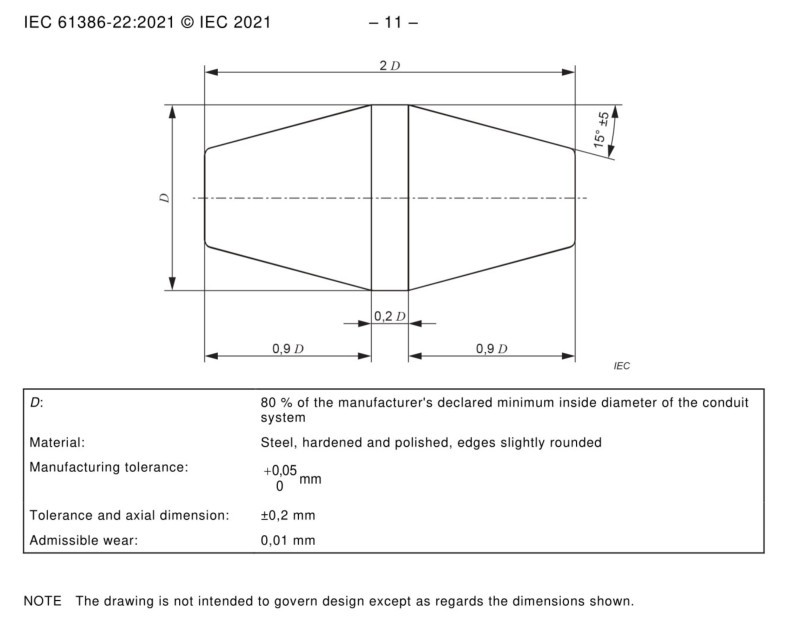
Figure 4-1
5. Post-Test Procedures
5.1 Resetting the Device
Outside of testing hours, do not install test specimens on the testing equipment to avoid applying force when testing is not in progress.
5.2 Sample Preparation
Separate the samples that passed and failed the test, label them clearly, and avoid mixing them up.
5.3 Cleaning and Tidying Up the Test Site
Wipe dust and debris from the surface of the device with a lint-free, soft cloth. Do not rinse the equipment directly with water.
Organize the tools on the workbench, arrange them neatly, and clean up any debris left over from the experiment.
6. Routine Maintenance and Care
6.1 Regular Maintenance
Apply rust-preventive oil to the test equipment every three months to prevent rust.
6.2 Long-Term Storage and Maintenance
After routine maintenance is complete, cover the entire machine with a dust cover and store it in a dry, well-ventilated warehouse.
6.3 Calibration Interval Requirements
To ensure the accuracy and reliability of the device, it is recommended that it be sent periodically to a qualified third-party metrology laboratory for calibration. The recommended calibration interval is 12 months. Users may determine the specific calibration interval based on frequency of use, environmental conditions, and quality system requirements.