
 English
 中文简体
中文简体 English
 Русский
 Español
 Português
 Türkçe
 العربية
 Deutsch
 Polski
 Italiano
 Français
 한국어
한국어 ไทย
ไทย Tiếng Việt
 日本語
日本語





























Portable Spectrophotometer
User's Manual
Applicable LISUN models: HSCD-780、HSCD-800、HSCD-860
1. Unboxing and Basic Familiarization with the Equipment
1.1 Key Technical Specifications
| Specifications/Model Numbers | HSCD-780 | HSCD-800 | HSCD-860 |
| Key Features | Small-Caliber Testing | High-Precision Testing | |
| Measurement Structure | D/8, SCI | D/8, SCI+SCE | |
| Measurement Repeatability | ΔE*ab ≤ 0.05 | ΔE*ab ≤ 0.04 | ΔE*ab ≤ 0.02 |
| Difference between platforms | N/A | ΔE*ab ≤ 0.4 | ΔE*ab ≤ 0.2 |
| Display Accuracy | 0.01 | ||
| Measurement Diameter | 1 stabilizer: Φ1 mm | There are two types: stable and agile: Φ11mm, ▽11mm | There are a total of 6 stable and agile types: Φ11 mm + Φ6 mm + Φ3 mm, ▽11 mm + ▽6 mm + ▽3 mm |
| Measurement Parameters | CIE-Lab, CIE-LCh, HunterLab, CIE-Luv, XYZ, Yxy, RGB, color difference (ΔE*ab, ΔE*cmc, ΔE*94, ΔE*00), whiteness (ASTM E313-00, ASTM E313-73, CIE, ISO 2470/R457, AATCC, Hunter, Taube Berger Stensby), Yellowness (ASTM D1925, ASTM E313-00, ASTM E313-73), blackness (My, dM), color transfer fastness, color change fastness, tint (ASTM E313-00), color density CMYK (A, T, E, M), metamerism index Milm, Munsell, Hiding Power, Color Strength (Dye Strength, Tinting Power), Spectral Reflectance | ||
1.2 Unboxing and Checking the Contents
1.2.1 Unpacking and Visual Inspection
When unpacking the device, handle it gently to avoid scratching the casing with sharp tools. After unpacking, first inspect the exterior of the device to ensure there is no visible deformation or dents, and that the buttons are not damaged or loose. If you notice any abnormalities with the device or its accessories, please contact us immediately.
1.2.2 Main Unit and Accessories
| Number | Note |
| ① | HSCD-860, including a calibration whiteboard stand and one measuring aperture |
| ② | Other alternative measurement diameters are available and can be selected based on the sample. |
| ③ | Black Calibration Box |
| ④ | USB Cable |
| ⑤ | Charger |
| ⑥ | Quick Start Guide |
| ⑦ | Handbag |
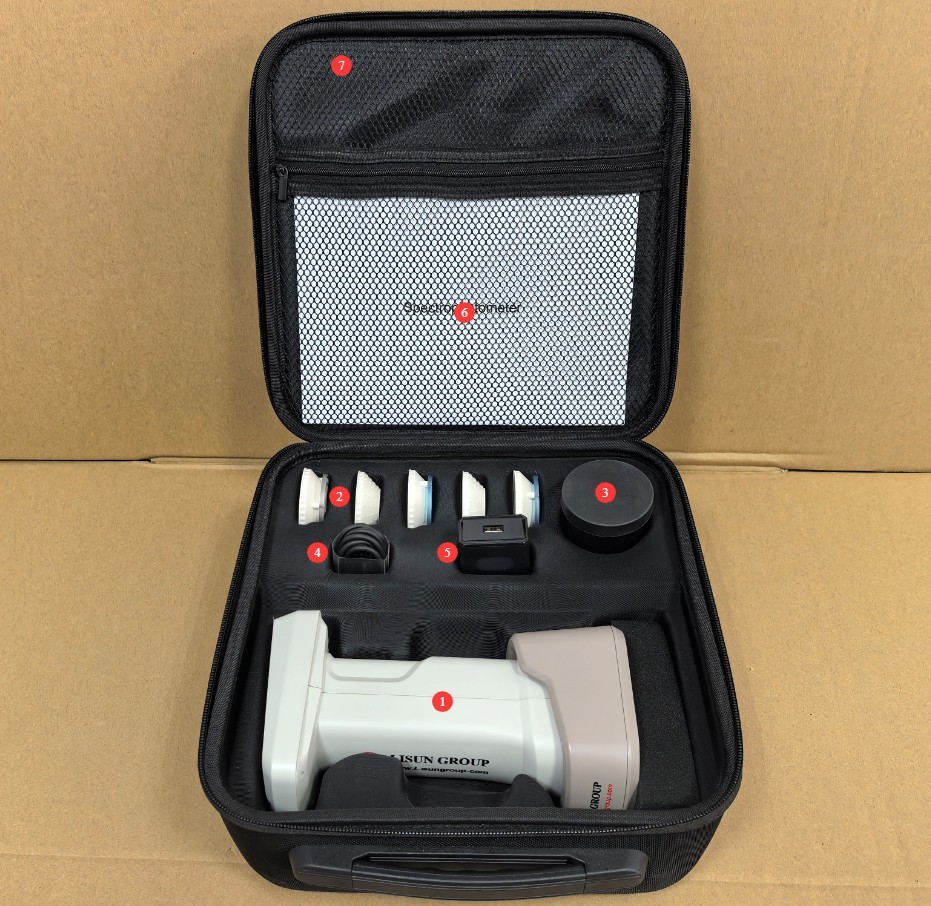
Figure 1
Download links for the digital user manual, software, warranty card, and other materials have been sent via email. Please download them as soon as possible. If you missed the email, please feel free to contact us to request the download links again.
1.3 Description of Equipment Structure
| Number | Note |
| ① Touchscreen | Display measurement results and configure parameters |
| ② USB port | Can be used to communicate with a computer |
| ③ Device Buttons | Power On (press and hold for 1 second), Power Off (press and hold for 3 seconds), Color Measurement (press briefly), Color Difference Measurement (press briefly) |
| ④ Selecting the Diameter Size | You can switch between M and S; the letter must match the letter on the measurement orifice. |
| ⑤ Calibrate the whiteboard stand | Used to calibrate equipment; it attaches to the measuring orifice end of the device via a magnetic mount. |
| ⑥ USB port | Can be used to charge devices |
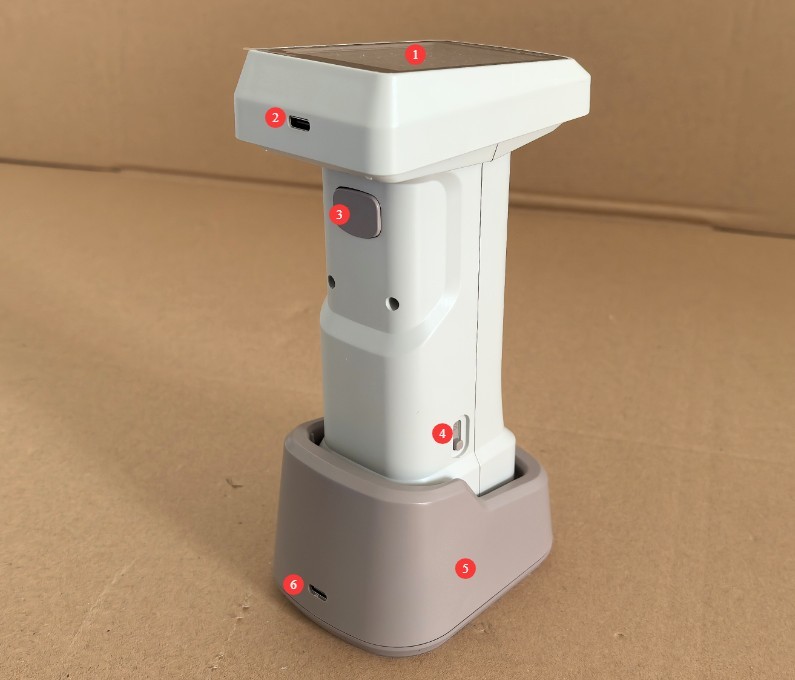
Figure 2
2. Precautions for Use
2.1 Precautions Before Operation
2.1.1 Preparing the Environment
Before taking a measurement, allow the device and the sample to be measured to sit in the same environment for at least 30 minutes to ensure their temperatures are consistent. The measurement environment must be free from direct strong light and stray light interference. Avoid operating in environments with high temperatures, high humidity, or high dust levels. The ambient temperature should ideally be maintained between 10°C and 35°C, with relative humidity ≤80%(no condensation).
2.1.2 Sample Preparation
The surface of the sample being tested must be flat, clean, free of stains, and free of scratches. If the sample is a powder or liquid, it must be placed in a special sample dish to ensure that the sample surface completely fills the measurement aperture without any gaps; Select an appropriate measurement aperture based on the shape of the sample. Ensure that the measurement end fits snugly against the sample’s measurement area to prevent light leakage.
2.1.3 Equipment Inspection
Before turning on the device, check the measurement port for dust or dirt and ensure that the buttons and ports are functioning properly. After turning on the device, check that the battery is sufficiently charged (if the battery is low, charge it first to avoid a power outage during measurement).
2.2 Precautions for Use
2.2.1 Measurement Procedures
When taking a measurement, position the device’s sensor perpendicular to and in close contact with the sample surface to avoid tilting or light leakage. After pressing the confirmation button, keep the device still until the measurement is complete (1 second); do not move the device during the measurement process. It is recommended to take 3–5 measurements of the same sample and use the average as the final result to minimize measurement errors.
2.2.2 Functional Operation Specifications
Do not force a shutdown or disconnect the USB cable during the device’s self-test, calibration, or measurement processes. When switching measurement parameters, wait until the display has finished loading before proceeding to the next step. If you need to export saved measurement data, ensure the connection is established before shutting down the device to prevent data loss.
2.2.3 Contraindications for Equipment Use
Do not touch the optical components inside the measurement port with your hands, and do not point the measurement end toward a strong light source. Since this is a handheld device, do not drop, bump, or crush it, and avoid exposing the body to water or other liquids.
2.3 Power Supply and Battery Safety
The built-in lithium-ion battery has a capacity of 3000mAh and is compatible only with the standard charger. Please note: Using a non-standard charger—especially a high-current fast-charging power adapter—can easily damage the battery.
Do not use the device for extended periods when the battery level is below 15%; do not charge the battery after it has been severely discharged, to avoid shortening its lifespan.
Ensure the area is well-ventilated while charging, keep the charger away from flammable materials, and unplug it promptly after charging is complete.
If the device will not be used for an extended period, fully charge it first, and then top it off every three months to prevent the battery from becoming damaged due to discharge.
2.4 Safety Warnings
Do not attempt to disassemble or replace any internal parts of the device. In the event of a malfunction, contact official customer service or an authorized dealer for assistance. Unauthorized disassembly will void the warranty;
If liquid, dust, or other substances enter the device, immediately turn off the power, unplug the charging cable, and contact customer service right away. Do not continue to use the device;
If equipment and accessories (such as measuring gauges) are accidentally swallowed by children, they may pose a risk of choking or other hazards; therefore, the equipment must be kept out of the reach of children;
Do not place the device near heat sources, open flames, or in high-temperature environments to prevent the battery from swelling and damage to the device’s components.
3. Equipment Operation
3.1 Equipment Calibration
The device must be recalibrated when used for the first time or after being idle for more than 8 hours. Before turning on the device, place it on the calibration whiteboard base; once powered on, the device will automatically perform a white calibration.
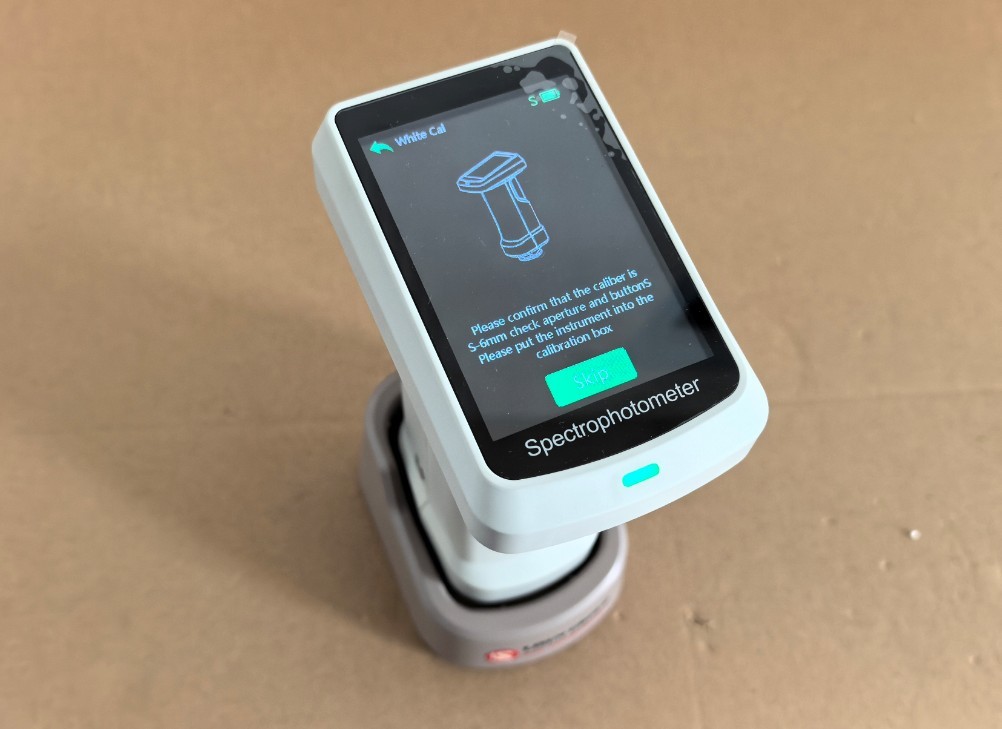
Figure 3
Once white calibration is complete, the system will automatically proceed to the black calibration screen. Follow the on-screen prompts and place the black calibration box under the measurement aperture.
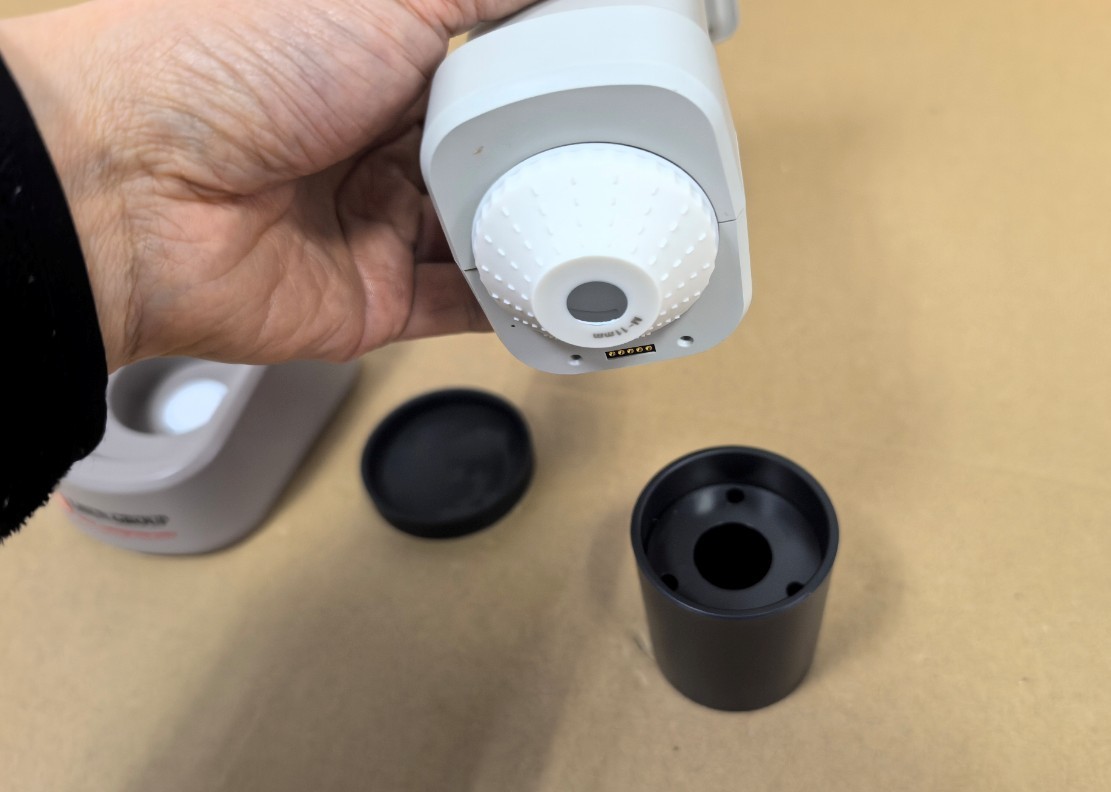
Figure 4
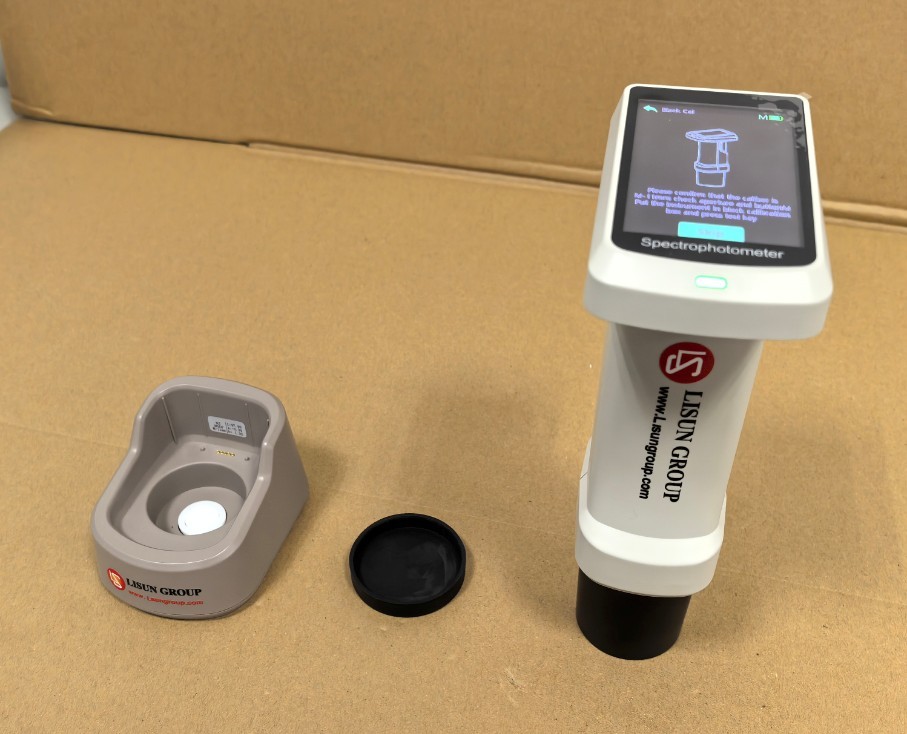
Figure 5
Then, briefly press the device button to complete the black calibration. The device will automatically enter the measurement screen.
Note: After replacing the measurement aperture with a different size, refer to Section 3.4.3.3 on active white and black calibration before proceeding with measurements.
3.2 Color Measurement
3.2.1 Color Measurement Procedure
Press the device button once briefly to perform a color measurement. The device displays CIE-Lab parameters by default. You can start by measuring the calibration whiteboard.
| Number | Note |
| ① | Click to save the color measurement results |
| ② | Click to open the color difference measurement interface |
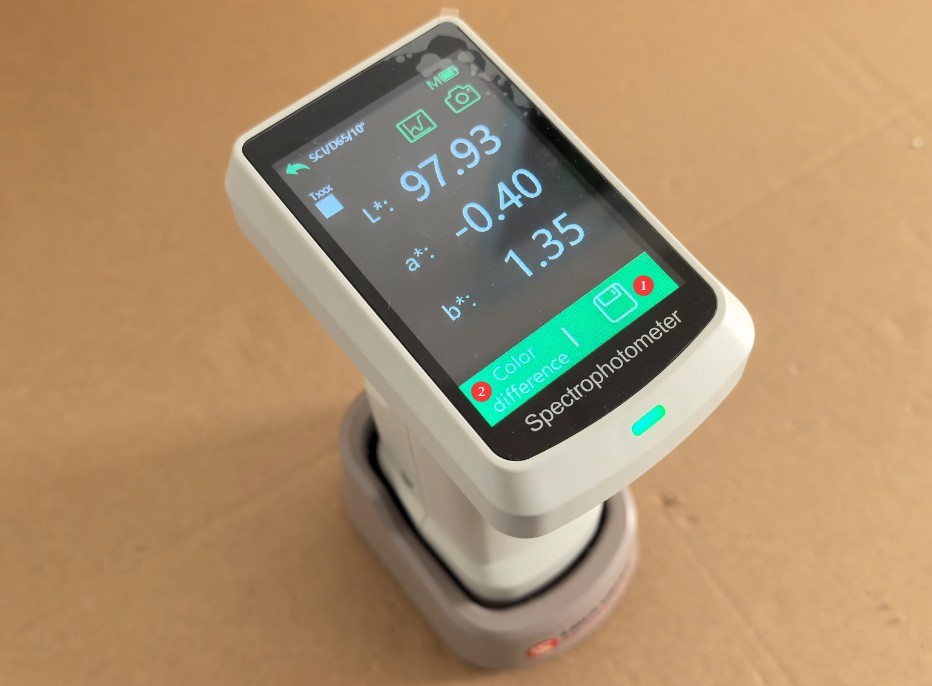
Figure 6
If the parameters match those marked on the calibration whiteboard stand, this indicates that the device’s test results are accurate.
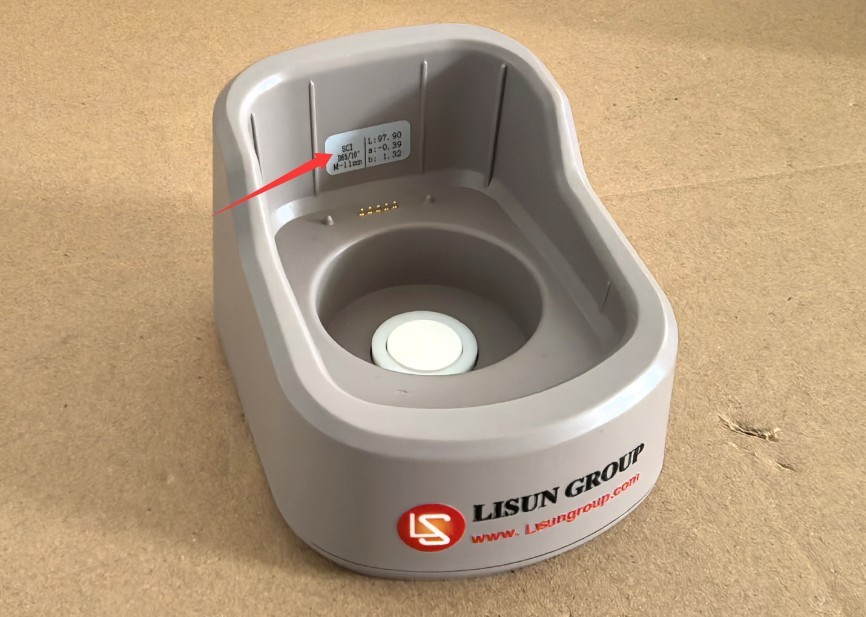
Figure 7
Note: The base is marked with the measurement aperture required for calibrating the whiteboard, as well as its CIE-Lab values.
3.2.2 Other Features
| Number | Note |
| ① | Spectrum |
| ② | Camera |
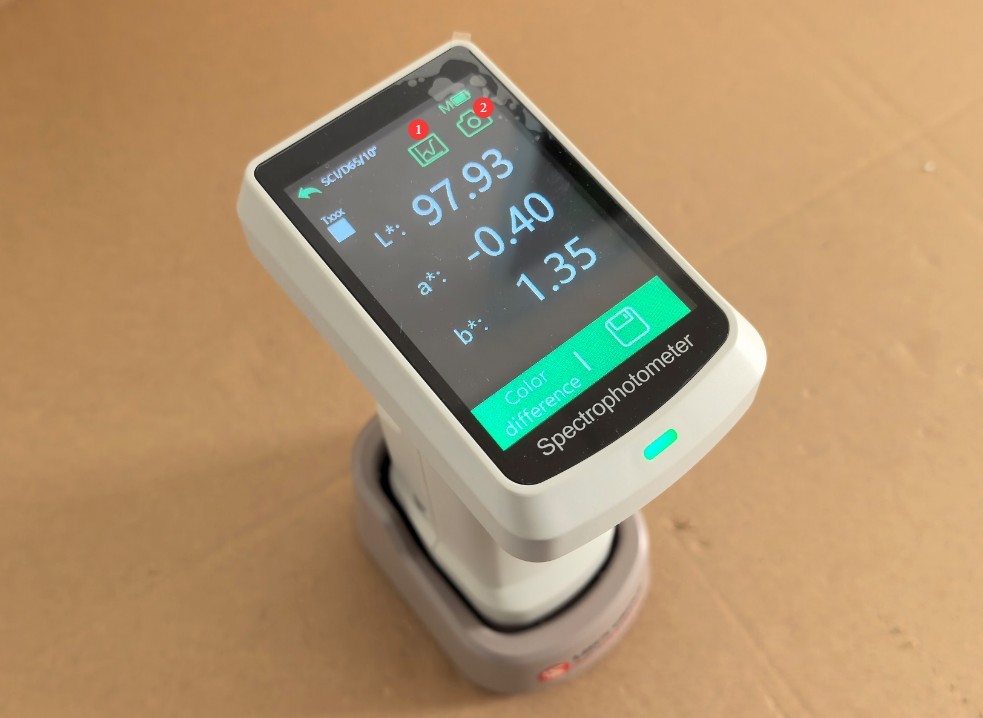
Figure 8
Click the “Spectrum” feature.
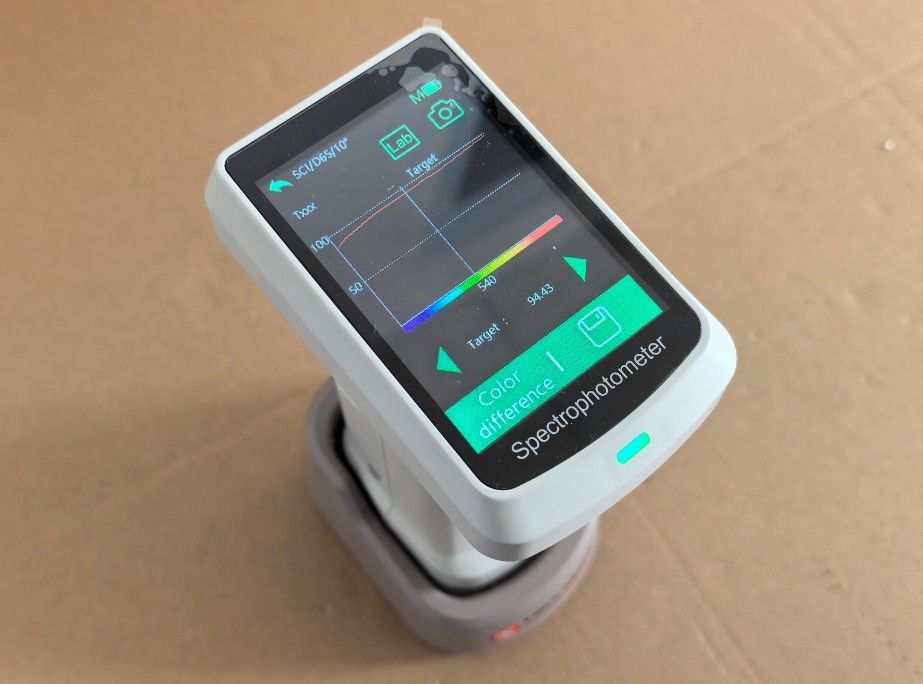
Figure 9
Tap the camera feature to verify that the sample is positioned within the measurement aperture.
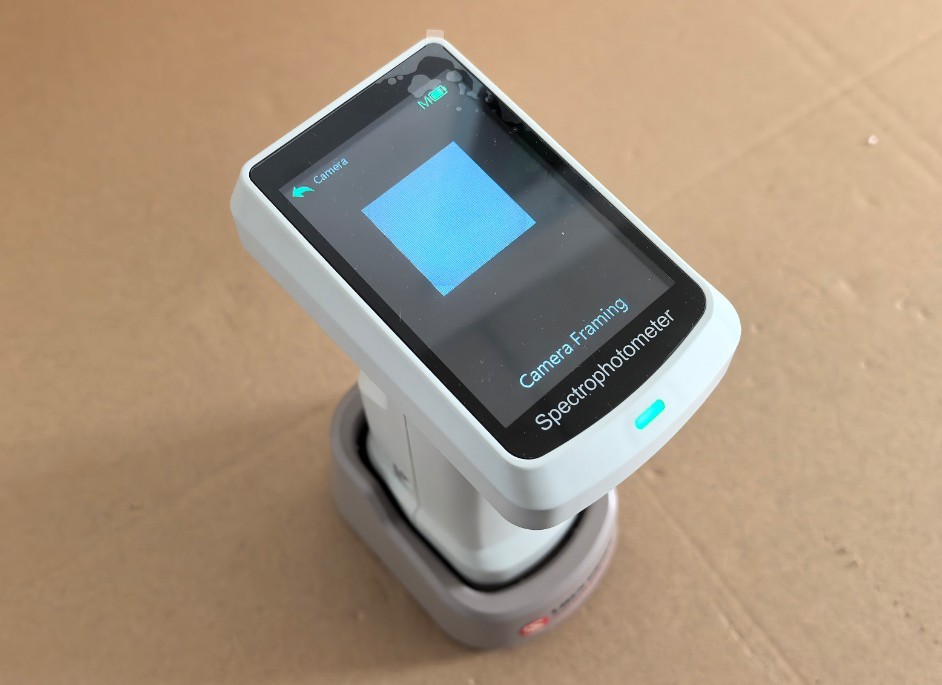
Figure 10
3.3 Color Difference Measurement Procedure
3.3.1 Measure the reference samples first
The procedure for measuring the standard sample is the same as that for measuring color.
3.3.2 Re-measurement of Color Difference
Click to open the color difference measurement interface.
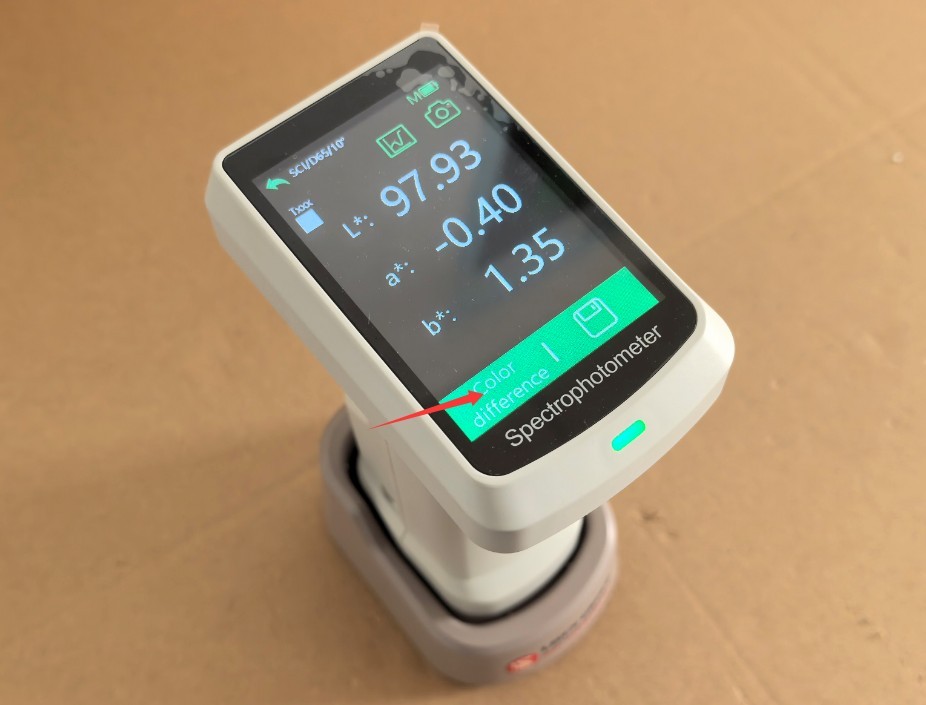
Figure 11
Then place the measuring aperture on the surface of the sample, briefly press the device button, and the color difference measurement will begin. The touchscreen interface displays the sample measurement results, as well as the color difference between the sample and the reference standard.
| Number | Note |
| ① | Click to save the measurement results |
| ② | Click to return to the Color Measurement/Reference Sample Measurement screen |
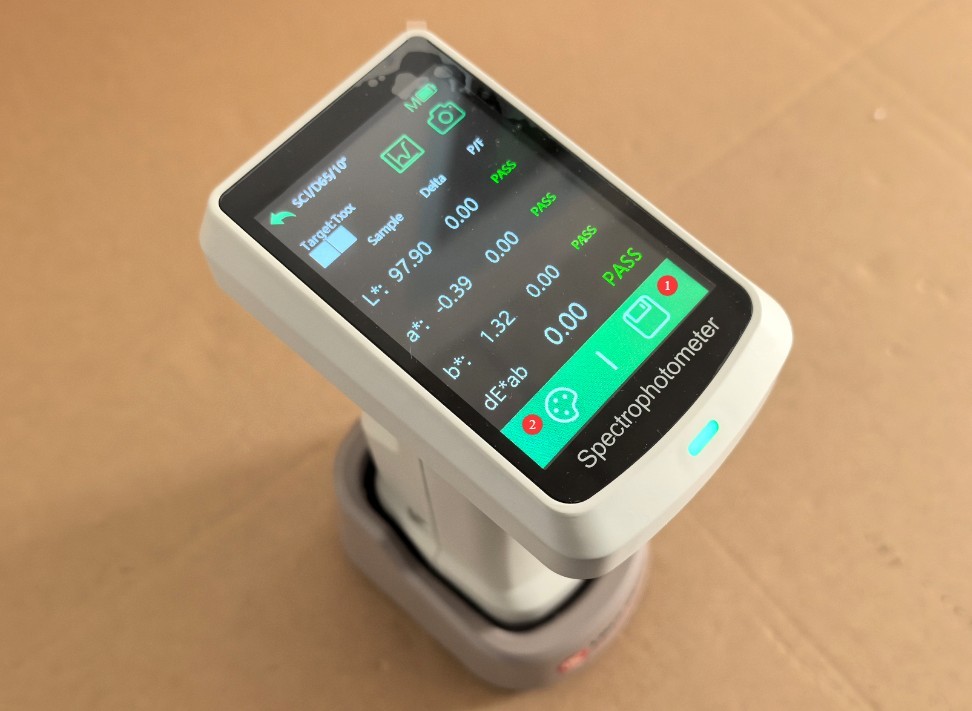
Figure 12
3.4 Introduction to Other Function Screens
3.4.1 Preview of the Functional Interface
Click to access the navigation screen for all device features.
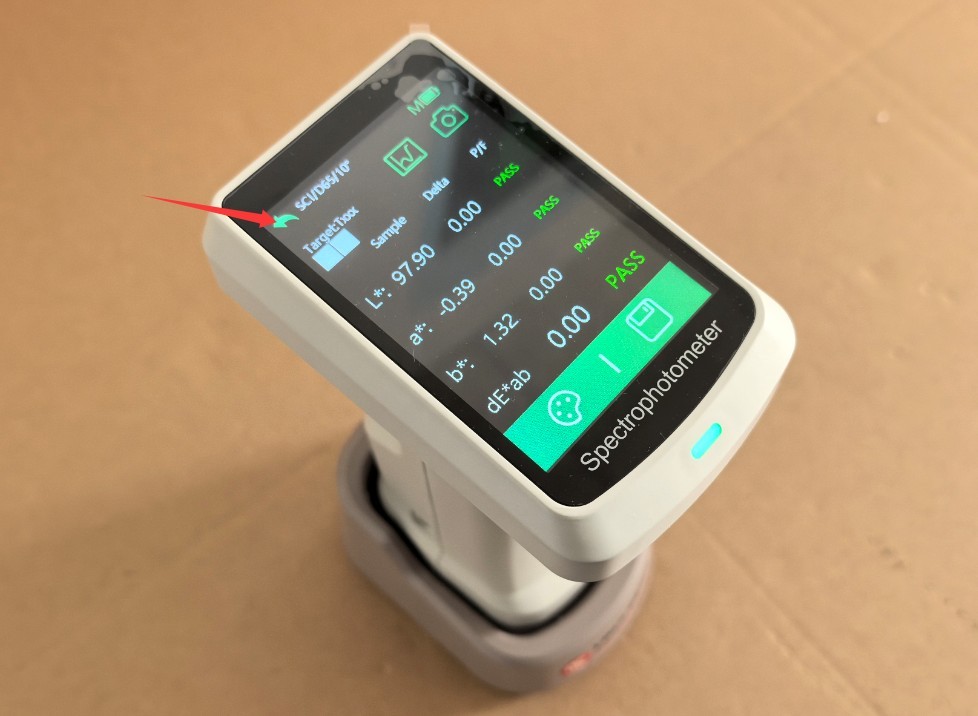
Figure 13
| Number | Note |
| ① | Measurement Interface |
| ② | View more information about the current measurement results |
| ③ | View Saved Color Swatches |
| ④ | Parameter Settings |
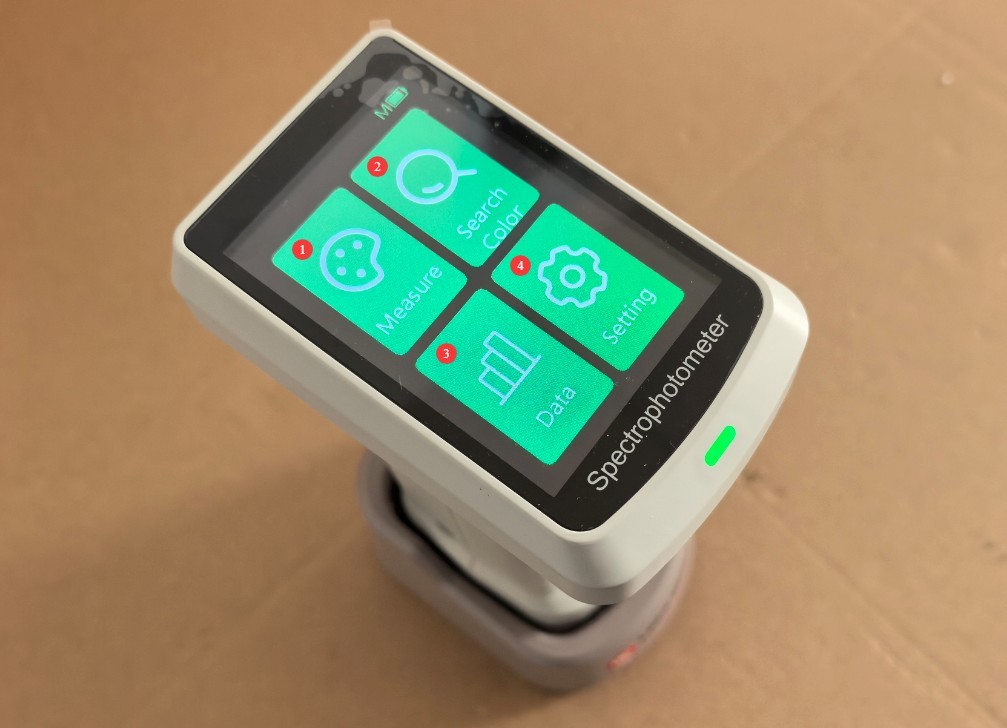
Figure 14
3.4.2 Viewing Saved Color Swatches
You can click to select a color swatch you saved previously.
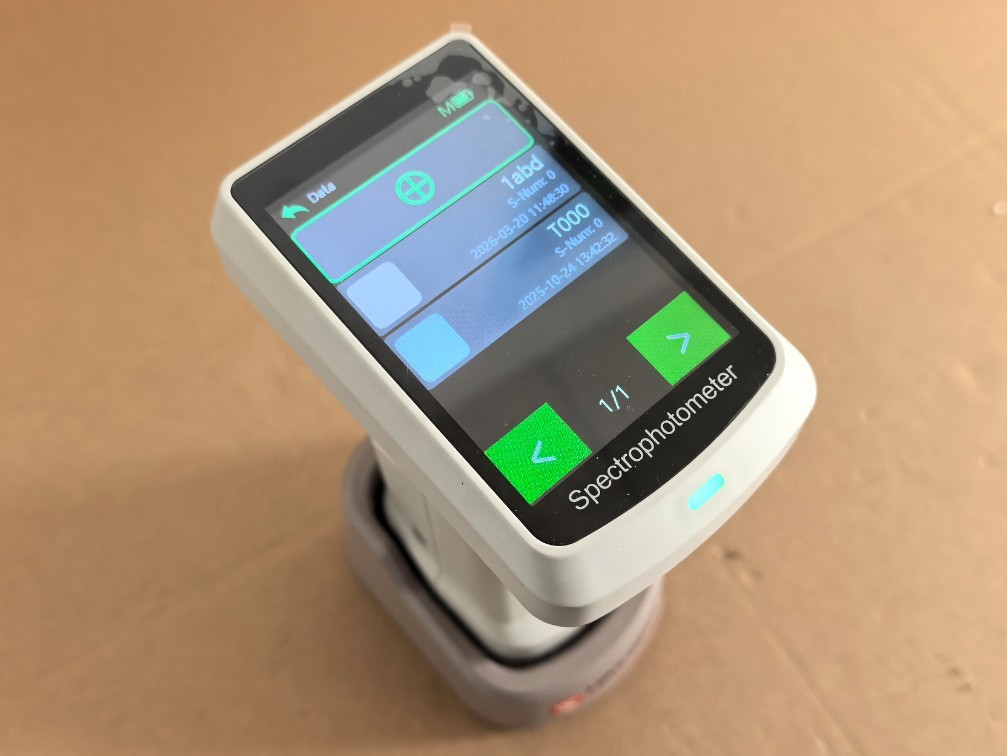
Figure 15
Click to use the current color chart as the reference standard and measure the color difference.
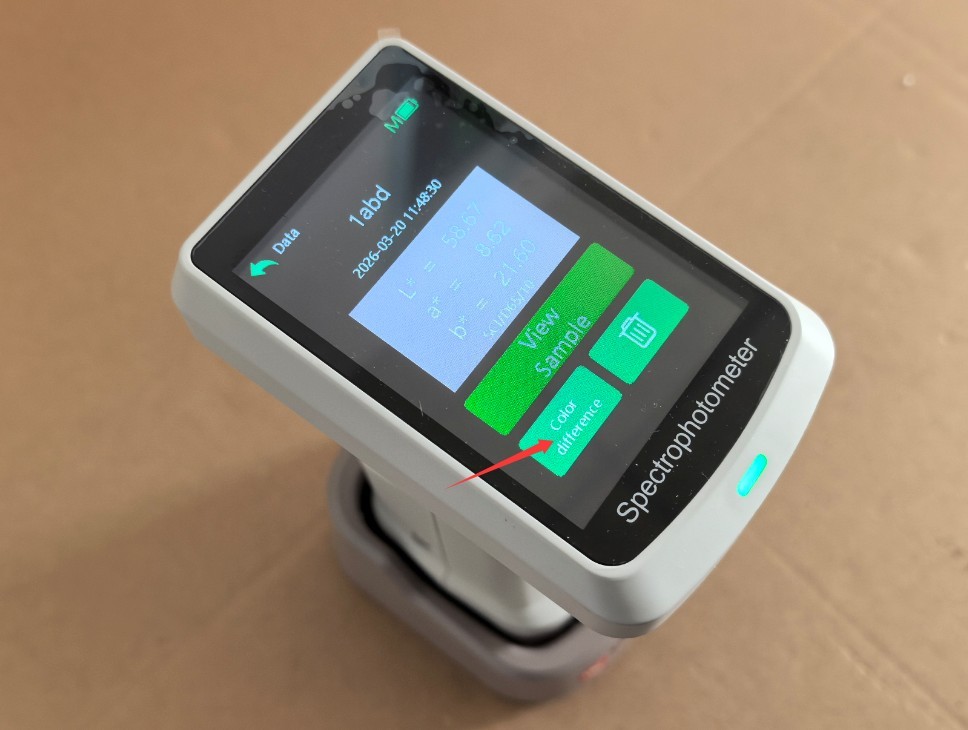
Figure 16
3.4.3 Parameter Settings Interface
| Number | Note |
| ① | Measurement Parameter Settings |
| ② | Power Supply Settings |
| ③ | Time Settings |
| ④ | Display Language Settings |
| ⑤ | Calibration |
| ⑥ | Product Information Screen |
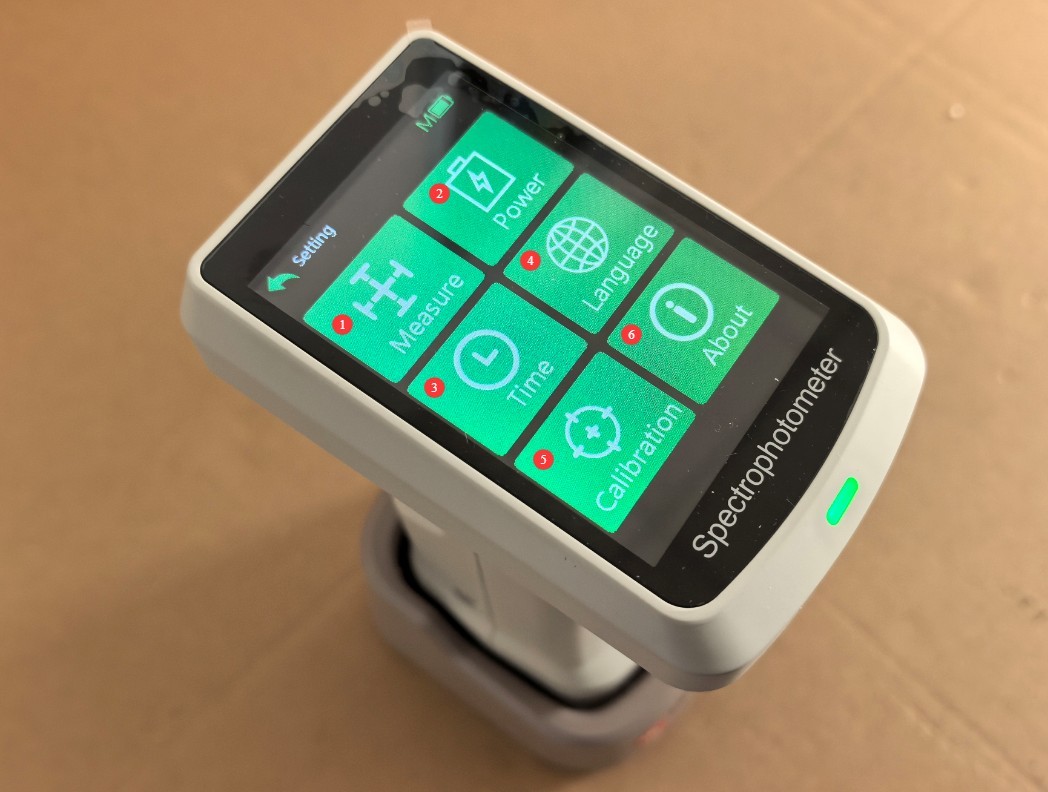
Figure 17
3.4.3.1 Measurement Parameter Settings
You can configure the parameters you want to measure and modify the measurement settings.
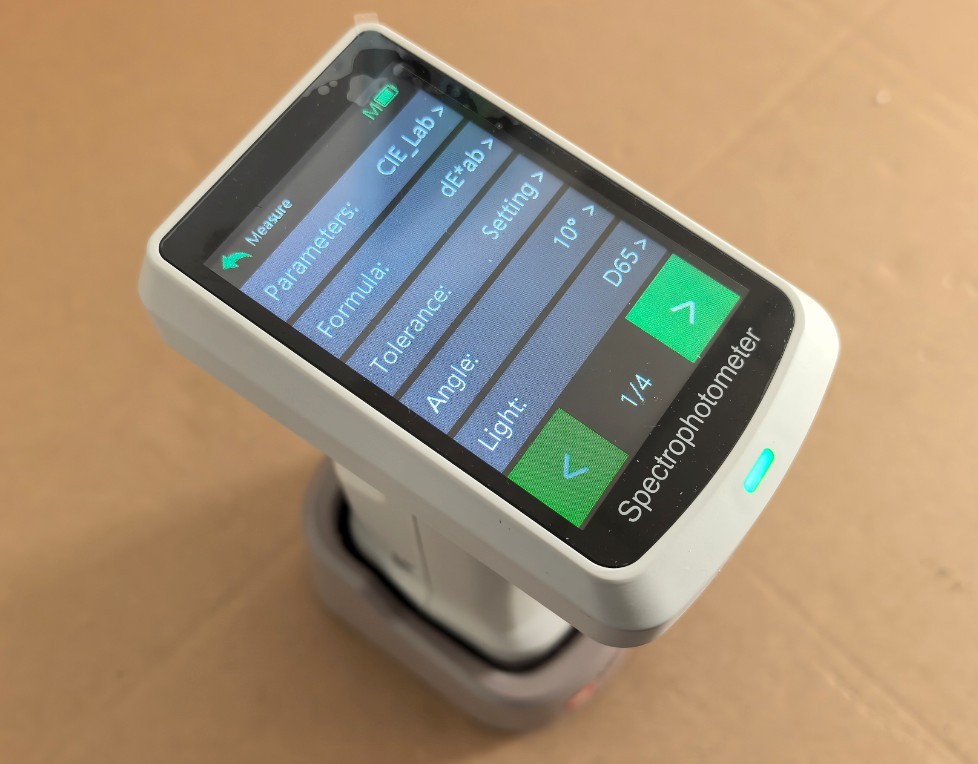
Figure 18
The HSCD-860 can measure dozens of parameters; the default measurement parameter is CIE-Lab.
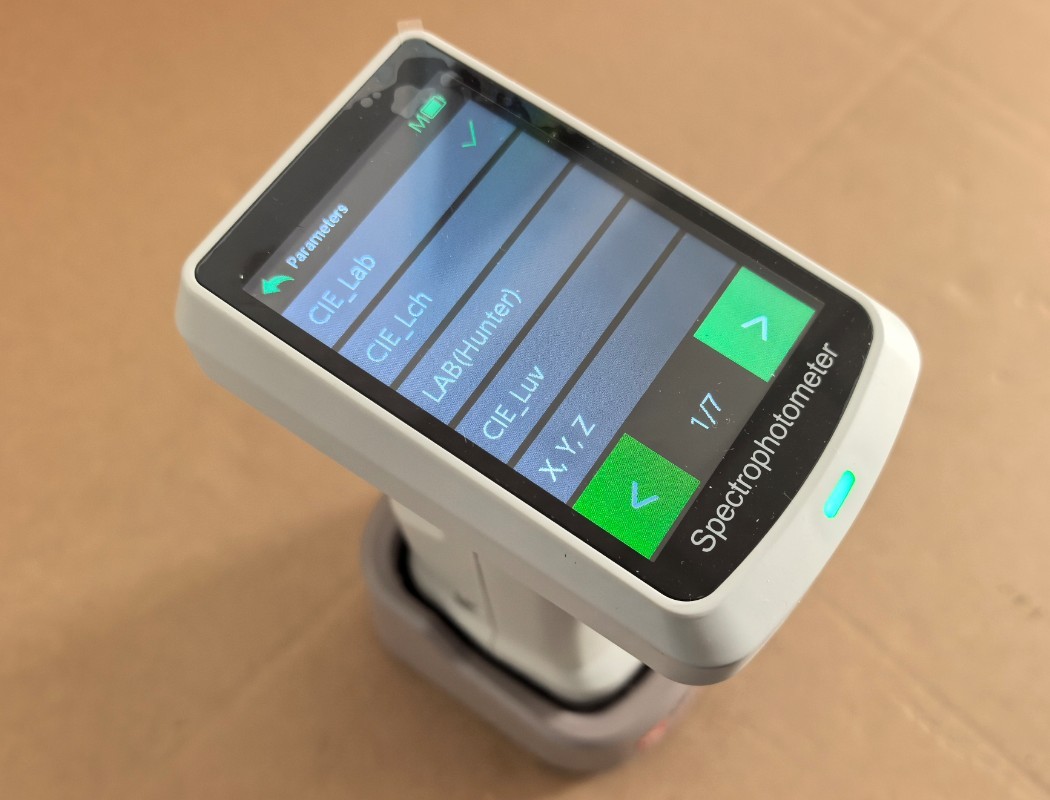
Figure 19
Note: After modifying the measurement parameters, please refer to Section 3.4.3.3 and run the calibration again.
3.4.3.2 Power Supply Parameter Settings
| Number | Note |
| ① | Automatic Shutdown Settings |
| ② | Auto-Screen-Off Settings |
| ③ | Bluetooth Switch (Note: You must turn on Bluetooth to connect the device using the mobile app.) |
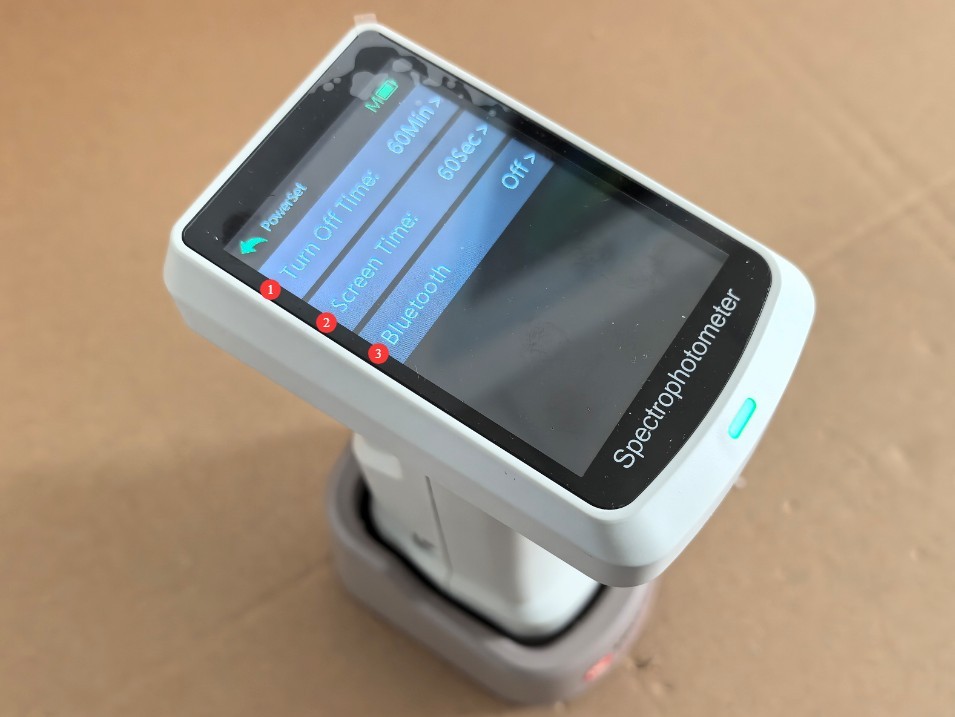
Figure 20
3.4.3.3 Calibration
Place the device on the calibration whiteboard base, then tap to enter the calibration interface. The device will automatically perform white calibration; then, follow the instructions in Section 3.1 to perform black calibration.
4. App Operation
4.1 Online
Follow the instructions below to install the app on your phone.
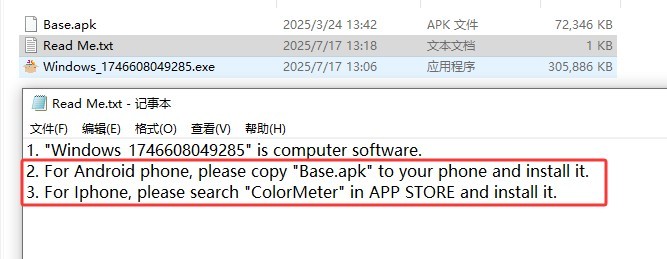
Figure 21
Refer to Section 3.4.3.2 to enable the HSCD-860’s Bluetooth functionality.
Open the app and tap “Connect.”
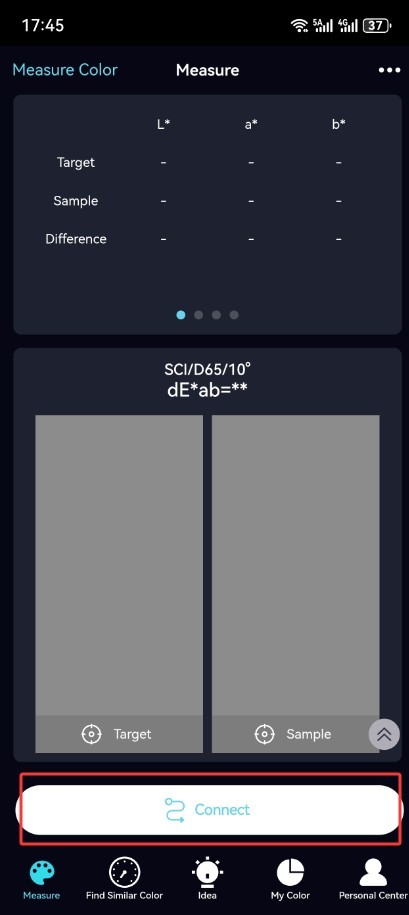
Figure 22
4.2 Calibration
If the app prompts you to calibrate, follow the instructions to perform white calibration and black calibration.
4.3 Measurement Procedure
4.3.1 Color Measurement and Color Difference Measurement
| Number | Note |
| ① | Click on the left to measure a color or measure a standard sample. |
| ② | Click on the right to measure the color difference of the sample |
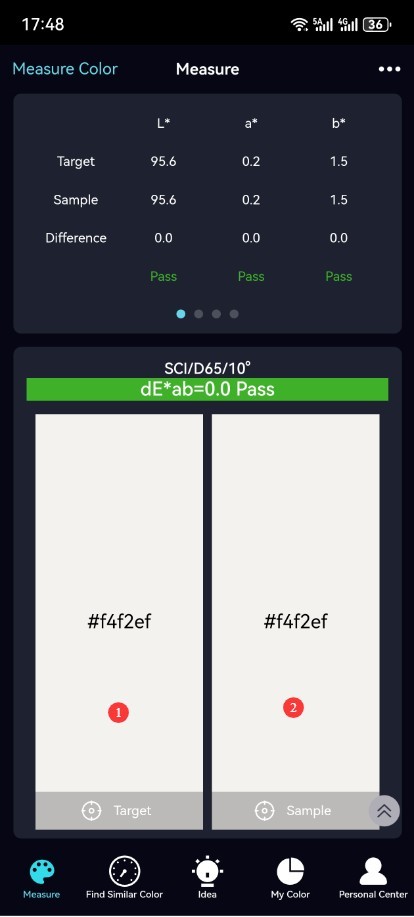
Figure 23
5. Software Operation
5.1 Connection and Calibration
Refer to Section 1.3. Connect the HSCD-860 to the computer using the dedicated USB cable, and turn it on. Install the following software on the computer.
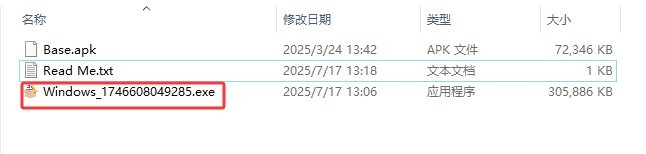
Figure 24
| Number | Note |
| ① | This is paid color management software; you don’t have to use it. |
| ② | Double-click to open this software; once it opens, it will automatically connect to the internet. |
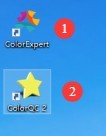
Figure 25
If the software prompts you to perform calibration, follow the on-screen instructions to perform white and black calibration.
5.2 Software Operation
| Number | Note |
| ① | Click to measure color (reference sample measurement) |
| ② | Click to measure the color difference of the sample |
| ③ | List of Measurement Results for All Reference Standards |
| ④ | Color difference measurement results for all samples relative to the reference standard |
| ⑤ | You can print and save measurement results; you can create a new measurement interface and open previously saved measurement reports. |
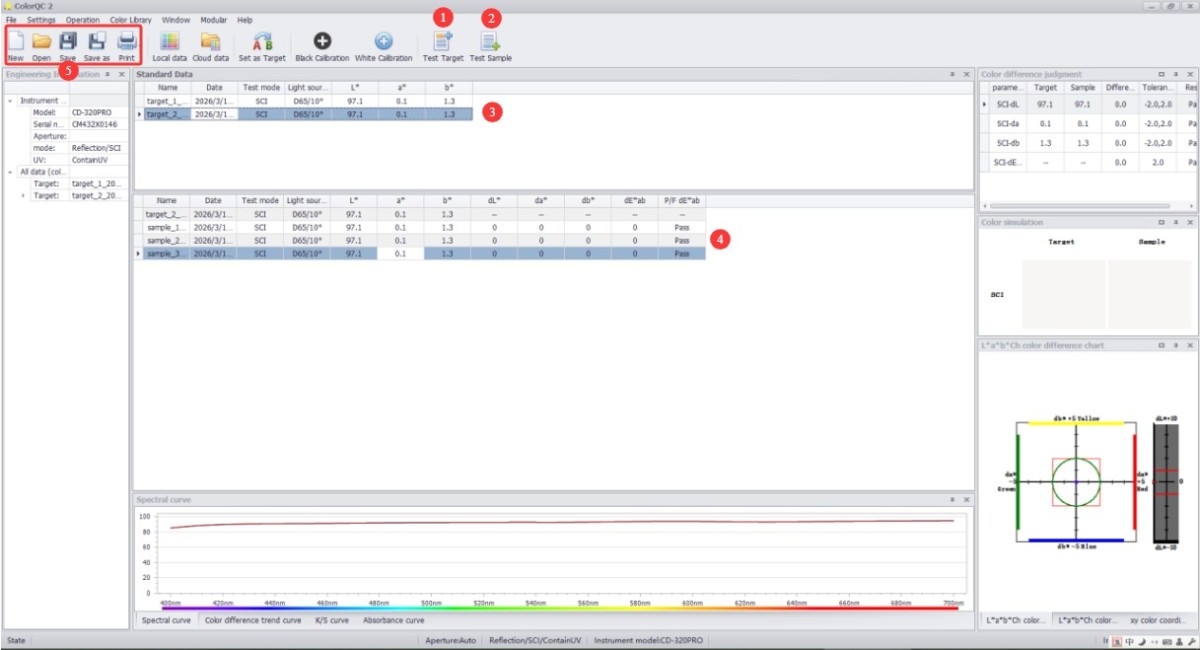
Figure 26
6. Daily Maintenance and Care of Equipment
6.1 Cleaning and Maintenance
6.1.1 Cleaning the Body and Display
Body Surface: Wipe off dust and stains from the body with a clean, soft cloth. For stubborn stains, lightly wipe the area with a small amount of water. Do not use detergents or other corrosive liquids;
Display: Gently wipe the screen with a dedicated screen-cleaning cloth to avoid scratching it. Do not touch the display directly with your fingers. If dust gets on the screen, gently brush it away with a lint-free brush.
6.1.2 Cleaning the Calibration Plate
The calibration plate is a standard accessory; surface wear or stains will affect calibration accuracy: Gently wipe the surface of the calibration plate with a lint-free cloth; if there are stubborn stains on the surface of the calibration plate, contact customer service promptly to have it replaced. Do not sand or repair the calibration plate yourself.
6.2 Battery Maintenance
6.2.1 Charging and Maintenance
Use the USB cable that came with the device. Avoid charging the device in high-temperature environments, and unplug the cable immediately after charging is complete to prevent overcharging. Charge the device promptly when the battery level falls below 15% to avoid deep discharge of the lithium battery, which can shorten its lifespan.
6.2.2 Battery Life Maintenance
The device’s built-in lithium-ion battery is rechargeable; under normal use, a single charge allows for 10000 consecutive measurements;
When the device is not in use for an extended period, ensure the battery charge remains between 50% and 80%. Recharge the battery once every three months to restore the charge to between 50% and 80%, thereby preventing the battery from becoming deeply discharged or swelling;
If the battery shows signs of swelling, leakage, or a significant decrease in battery life, stop using it immediately and contact us for repair.
Troubleshooting and Resolving Common Issues
| Fault Symptoms | Possible Causes | Procedure |
| Unable to Power On | Low battery | Please use the dedicated USB cable to charge the device; if it still won’t turn on after charging, please contact us for repair. |
| Battery life has deteriorated | Battery degradation, excessive ambient temperature | Contact us for repairs; using the device in high-temperature environments causes the battery to drain quickly—please use it in a normal environment. |
| Significant Errors in Measurement Data | Failure to perform white and black calibration promptly and accurately; contamination of the calibration white plate; errors in the measurement of reference standards; contamination of the measurement aperture | Perform white and black calibration correctly; clean or replace the calibration white plate; remeasure the reference samples; clean the inside of the test ports with a lint-free brush; if the test ports show signs of physical damage, please contact us for repair. |